Refine Search
Sort by
$2,264,300
6 Beds 5 Baths 7058299 MLS 5,188 SqFt.
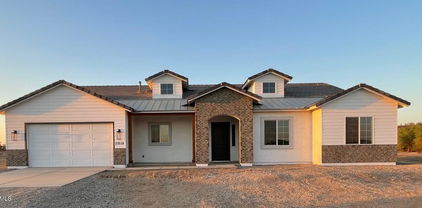
TO BE BUILT - Custom estate home opportunity in the Contreras Farms community with horse privileges. This thoughtfully designed luxury residence offers 5,188 sq. ft. of living space with 6 bedrooms, 4.5 bathrooms, private office, fitness room, media room, game room, and expansive open-concept living areas. The gourmet kitchen features a large island, walk-in pantry, butler's pantry, and breakfast nook overlooking the spacious family room. The primary suite includes a spa-inspired bath and oversized walk-in closet. A finished basement provides ideal space for entertaining, guests, or multigenerational living. Complete with a covered patio, 3-car garage, and the opportunity to personalize finishes, features, and selections to create a home tailored to your needs. Built by VIP Homes, this proposed residence is designed with approximately 3,542 square feet on the main level and 1,646 square feet of finished basement space. The floor plan incorporates dedicated recreation and gathering areas, guest accommodations, flexible-use rooms, multiple storage areas, and a layout intended to support a variety of household needs. Additional planned features include a tankless water heater, covered outdoor living area, and attached three-car garage. Buyers may have the opportunity to select certain finishes, colors, fixtures, and design elements during the construction process, subject to builder guidelines, construction schedule, and applicable allowances. Home is proposed construction and may be modified subject to builder approval, engineering requirements, budget considerations, and local jurisdictional approvals. Floor plans, elevations, dimensions, specifications, materials, finishes, features, square footage, pricing, and available options are subject to change without notice. All renderings, marketing materials, and conceptual drawings are for illustrative purposes only and may not reflect the final construction. Buyer to independently verify all information deemed material to the purchase.

7385 S Sunnyvale Court, Queen Creek

$193,780
2 Beds 2 Baths 7056057 MLS 1,457 SqFt.
A nice furnished 1993 Palm Harbor home in Florence Gardens, an active 55+ community where you own the land so no lot rent. This 2 bed/2 bath home has newer wood-like laminate flooring throughout, textured walls, tiled kitchen counter tops, a newer metal roof, and a large fenced backyard for your fury friends. A large shed, on the north carport with DBL dorrs to store your cart. The south carport is the perfect location for those early happy hours or just sitting out in the morning enjoying the sun and a hot cup of coffee. Located on the 3800 block of Florence Gardens so it is pretty close to the club house, 2- pickle ball courts, the annex, pools and the TPF golf course. The community has a club for every interest group and a great club house for meals when you just don't want to cook.

3814 N South Dakota Avenue, Florence

$100,000
4 Beds 2 Baths 7054920 MLS 1,820 SqFt.
Mobile on leased land. Rare 4-bedroom, 2-bath home with approximately 1,820 sq ft--one of the largest floor plans in desirable Sun Garden and a rare find in manufactured living. Nearly every inch has been updated, including a remodeled kitchen with stainless steel appliances, luxury vinyl plank flooring, refreshed bathrooms, and a stunning primary bath with walk-in shower. Major improvements include a new subfloor throughout, fresh interior/exterior paint, new water heater, dual-pane primary bedroom windows, and roof coating. Enjoy the screened patio, oversized corner lot with long driveway, and open space to the north. Community amenities include a clubhouse, pool, fitness center, playground, and direct access to the Agua Fria River Trail.

8301 N 103rd Avenue Unit 71, Peoria

$39,900
2 Beds 2 Baths 7053319 MLS 896 SqFt.
Welcome to your future home in the GATED, pet-friendly community of Ellsworth Springs! This MOVE-IN READY manufactured home, built in 1989, features 2 bedrooms and 2 bathrooms, providing a cozy yet functional living space. Newly renovated with modern upgrades including laminate flooring, updated appliances, and a fresh coat of paint that brings a vibrant touch to every room. Specially designed with accessibility in mind, this handicap-friendly residence ensures ease and convenience for all. As a resident, you'll enjoy a variety of community amenities designed for your relaxation and entertainment. Take a refreshing dip in the swimming pool, unwind in the spa, or gather with friends at the clubhouse.

652 S Ellsworth Road Unit 170, Mesa

$1,995,000
5 Beds 5 Baths 7049575 MLS 4,108 SqFt.
To Be Built VIP Custom Estate Home situated on a 1-acre homesite, offering over 4,000 square feet of luxurious living space with 5 bedrooms, 4.5 bathrooms, a casita suite, and a 3-car garage. Blending modern design with country-inspired charm, this stunning home features a grand iron and glass entry, soaring 15-foot coffered ceilings in the expansive great room and an open-concept layout designed for comfortable living and entertaining. The chef's kitchen is a true centerpiece, featuring a large island, premium cabinetry with abundant storage, designer quartz or granite countertops, a built-in refrigerator/freezer, built-in oven and microwave, cooktop, hood, dishwasher, appliance allowance, and an adjoining butler's area. The private casita suite includes a separate hall entrance bedroom, and full kitchen, while each additional bedroom enjoys en-suite bath access, complemented by a convenient powder bath for guests. The luxurious primary suite includes an oversized designer tile shower with 3/8-inch glass surround, a freestanding soaking tub with deck-mounted faucet, and upgraded quartz or granite countertops. Throughout the home, designer-level finishes include tile flooring in all living areas (excluding bedrooms and closets), designer-level carpet in designated spaces, upgraded plumbing fixtures, and numerous additional enhancements. Additional features include a large pocket sliding glass door at the family room, a well-appointed laundry room with built-in cabinetry, drop-in sink, and granite or quartz countertops, plus many more thoughtful upgrades throughout. Build your dream home with VIP Homes. As a premier custom builder, VIP Homes can design and construct a home tailored to your unique lifestyle on this lot or any lot you choose.

18812 E Via Park Street, Queen Creek

$879,000
4 Beds 3 Baths 7047058 MLS 2,251 SqFt.
Experience rustic elegance in this brand-new ranch-style retreat set on 5.34 acres in Williams, AZ. This thoughtfully designed 4-bedroom, 2.5-bath home offers a spacious 2,251 sq. ft. split floorplan with an open concept living area featuring a dramatic waterfall island, custom tile backsplash, and walk-in pantry. The primary suite boasts a spa-like bath with double vanities, soaking tub, and walk-in closet. Enjoy breathtaking views from the extended covered patio or cozy up by the fireplace. An oversized 3-car garage provides ample storage, while dual-pane windows and modern finishes add comfort and efficiency. Located in the gated Red Lake Mountain Ranch community, minutes from downtown Williams and the Grand Canyon, this home blends seclusion, convenience, and luxury living.

2009 Bella Vista Loop, Williams

$70,000
2 Beds 2 Baths 7046715 MLS 1,024 SqFt.
Charming and move-in ready, this beautifully refreshed single-wide home offers vaulted ceilings, abundant natural light, and an open, inviting floor plan. Freshly painted inside and out, the home features newly treated kitchen cabinets and countertops, updated flooring, brand-new carpet in the bedrooms and living room, and a newly installed roof for added peace of mind. The spacious primary bedroom includes a large walk-in closet. Ideally situated within the community with no neighbors behind, enjoy peaceful sunrise views overlooking the Agua Fria River. Direct access to the Agua Fria River walking trail is just steps away at the end of the street. Full-length awnings on both sides provide covered parking and a spacious patio perfect for relaxing outdoors.

8301 N 103rd Avenue Unit 196, Peoria

$650,000
5 Beds 4 Baths 7044928 MLS 2,600 SqFt.
Historic Superior Property with Multi-Unit & Workforce Housing Potential Rare investment opportunity in the heart of Superior, Arizona -- multiple living spaces, flexible use, mountain views, and potential workforce-housing opportunity tied to Superior's expanding mining and economic activity.This historic 1935 property offers approximately 2,600 square feet on an approximately 8,750-square-foot lot, with multiple separate living and flexible-use spaces, covered parking, rear access, and mountain views.The property's unique configuration creates an opportunity for an owner-occupant, investor, multi generational household, or buyer seeking a property with potential rental and workforce-housing applications.Positioned for Superior's Economic Growth. Superior is entering an important time. "You're not buying a conventional 5-bedroom house. You're buying a property with multiple usable spaces and potential income/business functionality." Property would work for possible living for miners coming into the area to work. "Flexible-use spaces." "Additional structures offer a variety of possibilities." "Ideal for entrepreneurs seeking live-work potential." "Suitable for home-based business opportunities, subject to zoning and municipal approval." Separate entrances. Parking availability. High visibility from the road. Outdoor gathering areas. Commercial-style layout features Utility connections and accessibility. Investors. Multi-generational families. Small business owners. Artists and makers. Remote workers seeking dedicated office space. Home features Unit 1 - 2 Bedrooms 1 Bathroom 900 square foot Unit 2 - 1 Bedroom 1 Bathroom 700 square foot Unit 3- 1 Bedroom 1 Bathroom 500 square foot Unit 4 - Efficiency 500 square foot all shared utilities please verify all information

37 N Kellner Avenue, Superior

$779,990
3 Beds 3 Baths 7042895 MLS 2,450 SqFt.
A new 2450 sqft home with RV attached to be built on 1+ ACRE lot, NO HOA! Bring Toys, Horses, to wide open spaces! 4 Bed (upgrade) or use as Den/Office/flex room as standard, 3 Bath, Open Great Room, Spacious 10' high interior ceilings! Home comes standard w/ Granite kitchen counter tops, SS Appliances, large Custom upper cabinets, Kitchen Island. HUGE Owners Bedroom & Bath. Attached RV Garage, many Options / Upgrades are available at this stage of the build, but don't wait! Check out the Modern Floorplans in Photos. The PHOTOS ARE FROM PAST BUILD SITES & DO NOT NECESSARILY SHOW THE EXACT DESIGN STANDARDS FOR THIS FLOOR PLAN & ELEVATION. Home is to be built, get in early and Buyers may have opportunity to choose interior colors, elevations, options & upgrades.

3090X W Crozier Road, Wittmann

$499,500
2 Beds 2 Baths 7040506 MLS 2,321 SqFt.
Beautiful 2 bedroom/ Den One owner home is updated and immaculate! Large yard with space and access for a pool and additional garage/guesthouse! Updates include- HVAC systems 2009, new tinted windows, Water heater 2021, extra insulation in attic. Roof inspected annually. This home is built for entertaining with an open concept and easy flow between kitchen, butler pantry, dining, family room areas and large covered patio with firepit. The contemporary kitchen features an eat in bar, island, tasteful granite countertops and gorgeous Aged Mahogony cabinets and tile flooring, walk in pantry and double built in ovens. Split floor plan provides privacy for guest's room, bath and den/extra bedroom. No carpet in any room! Two AC units to balance air/heat. Owner suite is huge and provides sliding door to back covered patio, sitting area, plenty of room for large furniture and King size bed! Bath is also extra-large with separate jet tub, shower, linen closet, water closet, and double sinks. Walk in closet is separated into two sides to provide loads of storage. Split floor plan provides private guest room, bath and den/third bedroom. Garage has been extended to provide a workshop and area for extra refrigerator, side door out of garage. One side wall of garage has Cabinets and a water softener. Bring All OFFERS!

17967 W Stinson Drive, Surprise

$1,100,000
3 Beds 3 Baths 7014538 MLS 3,072 SqFt.
TWO,TWO,TWO Cabins in One! 2 kitchens, 2 laundry rooms, 2 car extended garage, game room and Bunkhouse! Escape to the COOL Peaceful Pines! (20-25 degrees cooler than PHX)! I This is just a VERY special place period! Honestly there is something about it - the minute you park in the driveway all the stress in your world evaporates! - Currently a VERY successful Airbnb ($280,000 in income generated in 3 Years) OR move in and enjoy it year around! You will not be disappointed! Main cabin - 2 bedrooms plus loft, 2 baths and ''Bunkhouse'' (Basement!) Guest Cabin built in 2022 1 bedroom 1 bath - Don't miss the game room above the garage with pool table and karaoke machine! - Never lose power w/ Generac connected to both homes! TURN KEY READY! transferrable home warranty

6292 W Jan Drive, Pine

$119,000
2 Beds 2 Baths 6999788 MLS 1,456 SqFt.
Beautiful 2020 CAVCO home in Westpark is located in a desirable cul-de-sac up against a hill with one neighbor to the north for added privacy and minimal traffic. The home features an east/west exposure, helping to keep the interior comfortable while allowing for great natural light throughout the day. The modern layout has an open kitchen and dining area, comfortable living room, laundry room, two bedrooms, and two full bathrooms for convenience and privacy. The newer 2020 construction means updated finishes and efficient systems. Enjoy sitting on the front or back porch perfect for enjoying the scenery, great weather, and entertaining. The property includes a storage shed with A/C. The cover patio has plenty of space for two vehicles.

2501 W Wickenburg Way Unit 345, Wickenburg

$379,500
3 Beds 2 Baths 6989508 MLS 1,690 SqFt.
Home has two bedrooms, den, two baths and a three-car extended garage! One of the West Valley's most desirable active adult gated golf community with resort-style amenities- Pickleball, golf, tennis, wood shop, sewing room, ceramics, craft room, two gyms, three clubhouses, ball room for concerts, dances, private full bar for residents and their guests. Golf course is a public course. Additional features include newer HVAC, new wood-look vinyl flooring throughout, Arched doorways, upgraded baseboards, vaulted ceilings, with an open layout. Large backyard is completely enclosed for privacy with mature shrubs and trees for added privacy on the nice patio areas. home needs some TLC. Bring All Offers.

18186 W Continental Parkway, Surprise

$289,900
2 Beds 2 Baths 6953923 MLS 1,157 SqFt.
You are looking at a fantastic beach condo on the (warm water) Sea of Cortez, just 4 hours from Phoenix! You can't beat having a beach getaway like this! This condo has been managed by the owner and rented with Airbnb for the past 5 years. The Airbnb reviews are 5 stars with repeated Super Host status. This resort is the closest resort in Rocky Point to the beach, with full ocean views from the living room and main bedroom, and you could throw a rock from the balcony and hit water! This condo is fully furnished and equipped. The flooring has been replaced throughout and the furniture is all great. King bed in main bedroom and queen in second bedroom are awesome, rave reviews! Costco electric fireplace TV stand, faux leather queen sofa sleeper with chaise and... rustic iron tables and chairs. Fully equipped - just bring your toothbrush! Easy sale as condo is owned by an AZ LLC which is transferred to Buyer at closing. This condo has been meticulously cleaned and maintained by my housekeeper and contractor/handyman, who is also an HVAC specialist. They would be happy to continue to support the Buyer, if desired. RV and boat parking is allowed in the parking lot while you are in residence, and there are 4 EV (electric vehicle) charging stations which are free for owners and guests. Re the HOA: Please note they told me they only provide information to owners about fees and transfers to current owners, not third parties. I have provided an HOA Addendum here in Documents and all the fees are on there per my conversation with Rolando (Resort Manager) 12/4/25. He said that after closing, the HOA requires from the new owner a copy of the contract, a copy of the new owner's ID and the reserve fund fee of $500 (should be paid at closing.)

E507 Sonoran Spa Resort --, Outside of USA

$234,500
2 Beds 2 Baths 6949830 MLS 874 SqFt.
Beautifully updated 2-bedroom, 2-bath condo in a gated community with recently renovated amenities. This home offers laminate wood flooring in the living areas and bedrooms, tile in the kitchen and bathrooms, and walk-in closets in both bedrooms. The spacious living room features a charming fireplace, ceiling fans, and a large decorative mirror. The modern kitchen includes a walk-in pantry, and the private balcony provides a relaxing space with great views. The community showcases lush landscaping, a pool, spa, and peaceful walkways. Conveniently located within walking distance to Mesa Community College, Banner Desert Hospital, and numerous dining options. Quick access to the 60 and 101 freeways makes commuting easy.

1101 S Sycamore -- Unit 207, Mesa

$549,900
4 Beds 3 Baths 6883591 MLS 2,450 SqFt.
A new home being built at El Kylo Ranches. 1+ ACRE HOME SITES, NO HOA! Bring Toys, Horses, to wide open spaces! 2x6 construction. 4 Bed (upgrade) or use as Den/Office/flex room as standard, 3 Bath, Open Great Room, Spacious 10' high interior ceilings! Home comes standard w/ Granite kitchen counter tops, SS Appliances, large Custom upper cabinets, Kitchen Island. HUGE Owners Bedroom & Bath. Garage Options / Upgrades are available - 4 car tandem or RV attached garages, freestanding or Casitas! Check out the Modern Floorplans in Photos. The PHOTOS ARE FROM PAST BUILD SITES & DO NOT NECESSARILY SHOW THE BASE DESIGN STANDARDS FOR THIS FLOOR PLAN & ELEVATION. Home is to be built, get in early and Buyers will have opportunity to choose interior colors, elevations, options & upgrades.

231xx W Gloria Lane, Wittmann

All information should be verified by the recipient and none is guaranteed as accurate by ARMLS. Copyright 2026 Arizona Regional Multiple Listing Service, Inc. All rights reserved.