28909 N 161st Place, Scottsdale, AZ 85262
- $2,150,000
- 4
- BD
- 5
- BA
- 4,423
- SqFt


- Sold Price
- $2,150,000
- List Price
- $2,290,000
- Closing Date
- Jun 08, 2026
- Days on Market
- 158
- Status
- CLOSED
- MLS#
- 6956883
- City
- Scottsdale
- Bedrooms
- 4
- Bathrooms
- 5
- Living SQFT
- 4,423
- Lot Size
- 87,229
- Subdivision
- Unincorporated
- Year Built
- 2025
- Type
- Single Family Residence
Property Description
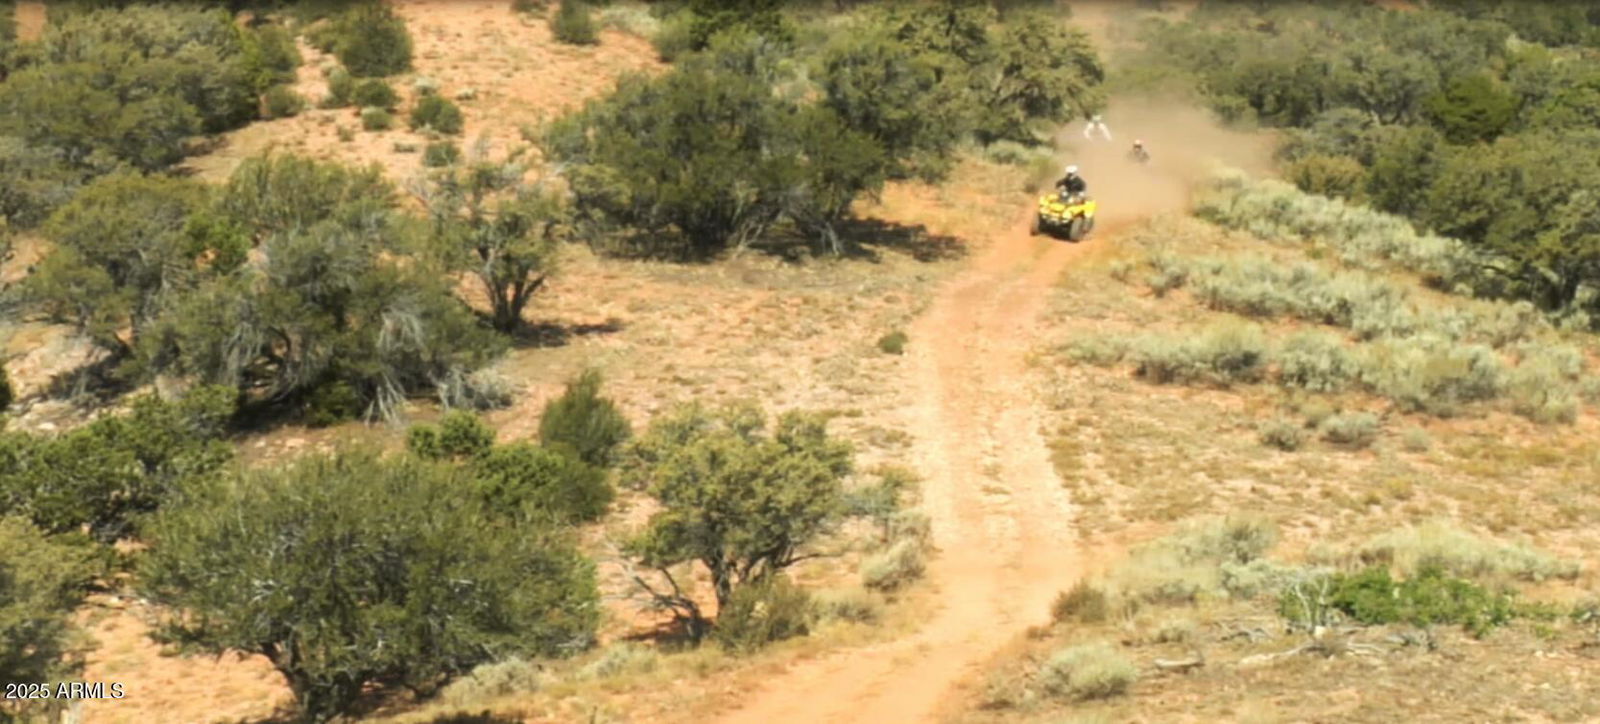
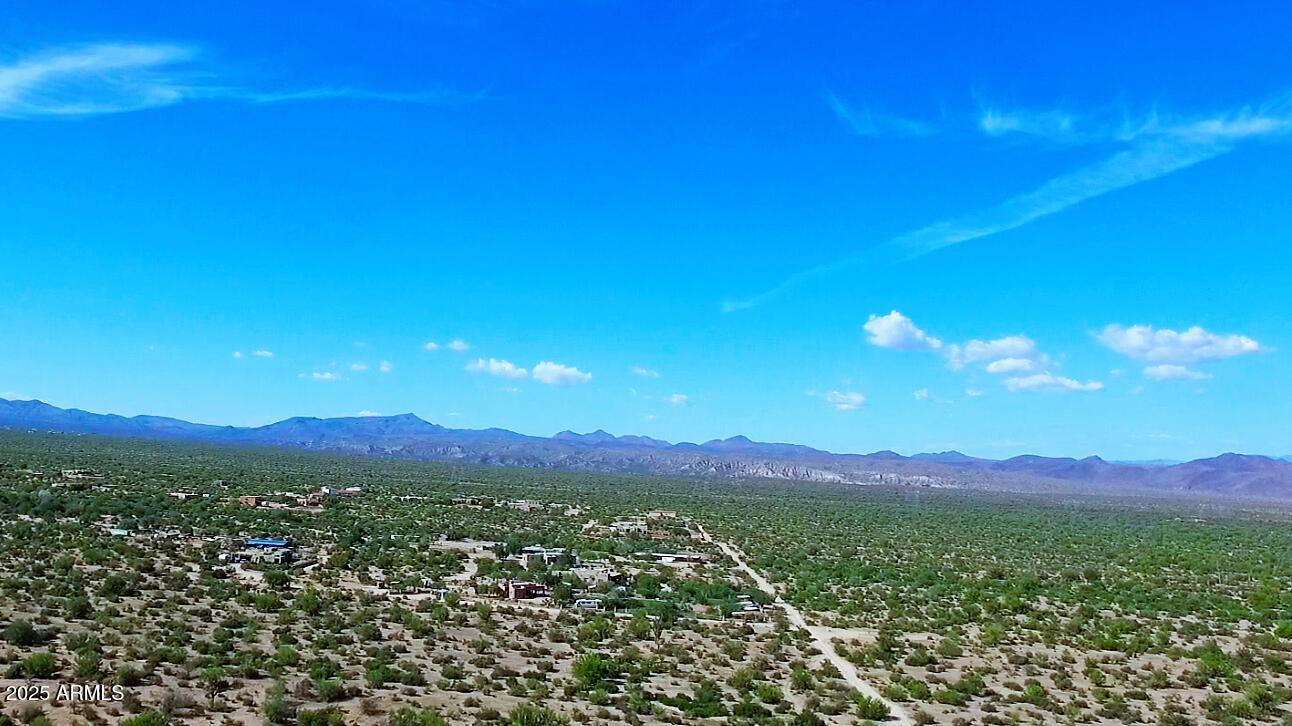
GOT TOYS, CARS, RV? This custom home on 2+ acres, privately gated, on a strong shared well, and paved road will accommodate all your wants & needs. Featuring a HUGE 2,376sqft Climate Controlled Insulated DETACHED RV GARAGE with pull thru doors and WORKSHOP that has a full bath w/ nice walk-in shower & laundry hookup! Builder spared no expense! Enjoy the most spectacular panoramic views of Four Peaks through massive sliding glass pocket doors in the great room, custom stonework throughout, a stunning chef's kitchen, ensuite bathrooms in all bedrooms & grandiose master w/ an ensuite featuring two separate vanities, a lavish walk-in shower, large standalone tub & huge custom closet with safe room. Kitchen has over-sized island, large walk-in pantry, granite countertops, custom range hood, and professional stainless-steel appliances. Wood grain porcelain tile throughout, back lit coffered ceilings, lighted arches, niches, and interior stone walls. A True split floorplan with a flex room with outdoor access/patio space. A huge back patio w/ built-in BBQ and cozy fireplace where you can enjoy the full view of the mountains in the distance. Extremely energy efficient, this house offers everything you've been looking for and more.
/t.realgeeks.media/resize/300x/https://u.realgeeks.media/scottsdale-broker%252F240122_5StarLogo_Standard_ColorBlackOnWhite.jpg)
Additional Information
- Elementary School
- Desert Sun Academy
- High School
- Cactus Shadows High School
- Middle School
- Sonoran Trails Middle School
- Acres
- 2
- Architecture
- Territorial/Santa Fe
- Assoc Fee Includes
- No Fees
- Builder Name
- Cornerstone
- Construction
- Wood Frame, Painted, Stucco
- Cooling
- Ceiling Fan(s), Central Air
- Exterior Features
- Private Yard, Built-in Barbecue
- Fencing
- Block
- Fireplace
- Living Room, Master Bedroom, Gas, Exterior Fireplace
- Flooring
- Tile
- Garage Spaces
- 12
- Accessibility Features
- Zero-Grade Entry, Bath Roll-In Shower
- Heating
- Electric
- Horse Features
- Other
- Horses
- Yes
- Laundry
- Inside
- Living Area
- 4,423
- Lot Size
- 87,229
- New Financing
- Cash, VA Loan, Conventional
- Other Rooms
- Great Room, Bonus/Game Room, Separate Workshop
- Parking Features
- RV Gated, Over Height Garage, Extended Length Garage, Separate Strge Area, RV Garage, Temp Controlled, Direct Access
- Lot Features
- Sprinklers In Front, Gravel/Stone Front, Natural Desert Back, Auto Timer H2O Front
- Roofing
- Tile, Foam
- Sewer
- Septic-In & Connected
- Spa
- None
- Stories
- 1
- Style
- Territorial/Santa Fe
- Subdivision
- Unincorporated
- Taxes
- $296
- Tax Year
- 2025
- Utilities
- Propane
- Water
- Shared Well
Courtesy of RE/MAX Fine Properties. 480-792-9500 Selling Office: Compass.
Copyright 2026 Arizona Regional Multiple Listing Service, All rights reserved. The data relating to real estate for sale on this website comes in part from the Arizona Regional Multiple Listing Service. All information deemed reliable but not guaranteed and should be independently verified. All properties are subject to prior sale, change or withdrawal. Neither listing broker(s) nor Arizona Regional Multiple Listing Service shall be responsible for any typographical errors, misinformation, misprints and shall be held totally harmless.