12090 W Peak View Road, Peoria, AZ 85383
- $485,000
- 3
- BD
- 3
- BA
- 1,670
- SqFt






- Sold Price
- $485,000
- List Price
- $485,000
- Closing Date
- Jun 01, 2026
- Days on Market
- 117
- Status
- CLOSED
- MLS#
- 6948788
- City
- Peoria
- Bedrooms
- 3
- Bathrooms
- 3
- Living SQFT
- 1,670
- Lot Size
- 5,426
- Subdivision
- Vistancia Parcel A21 A22
- Year Built
- 2017
- Type
- Single Family Residence
Property Description
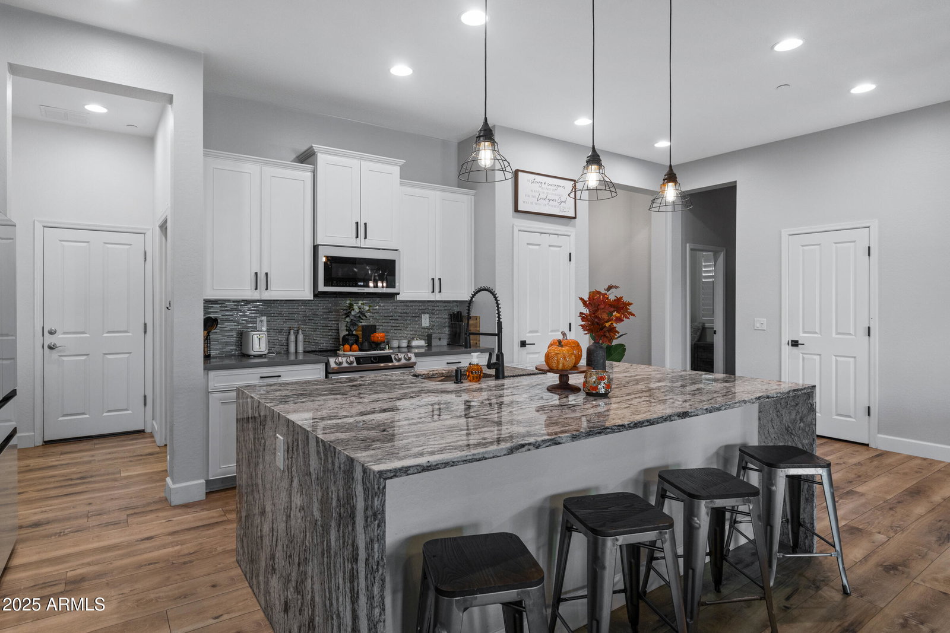
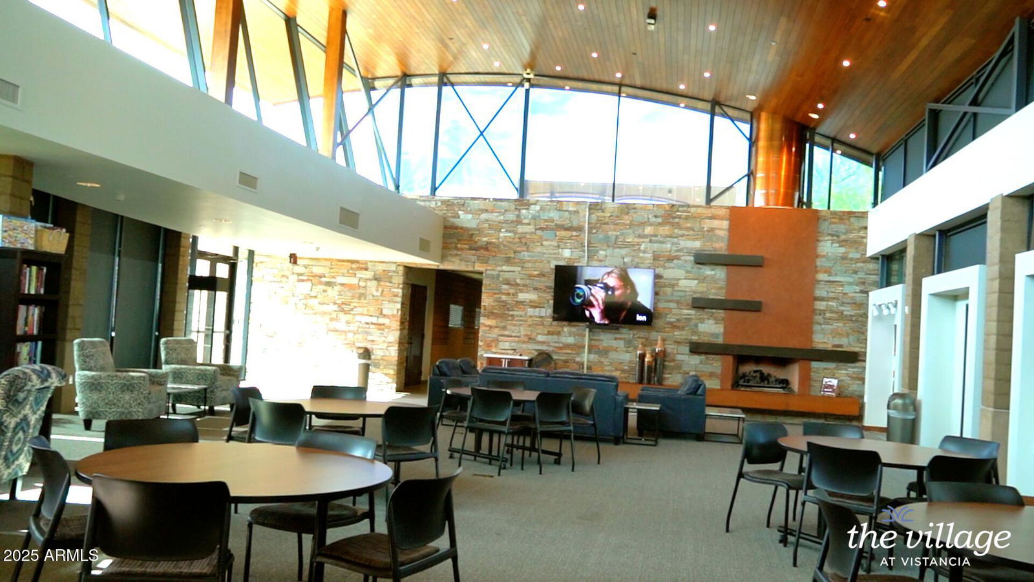
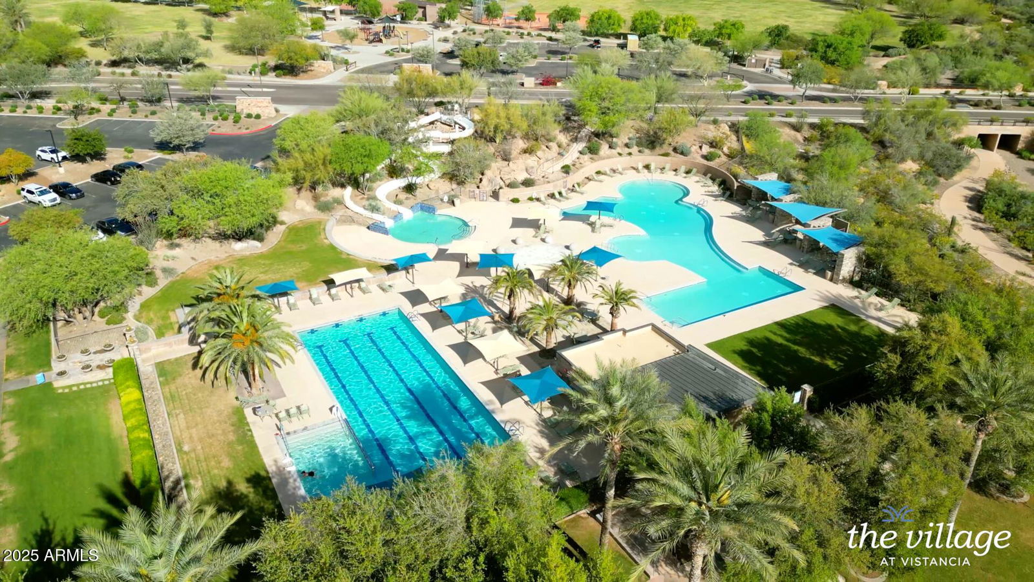
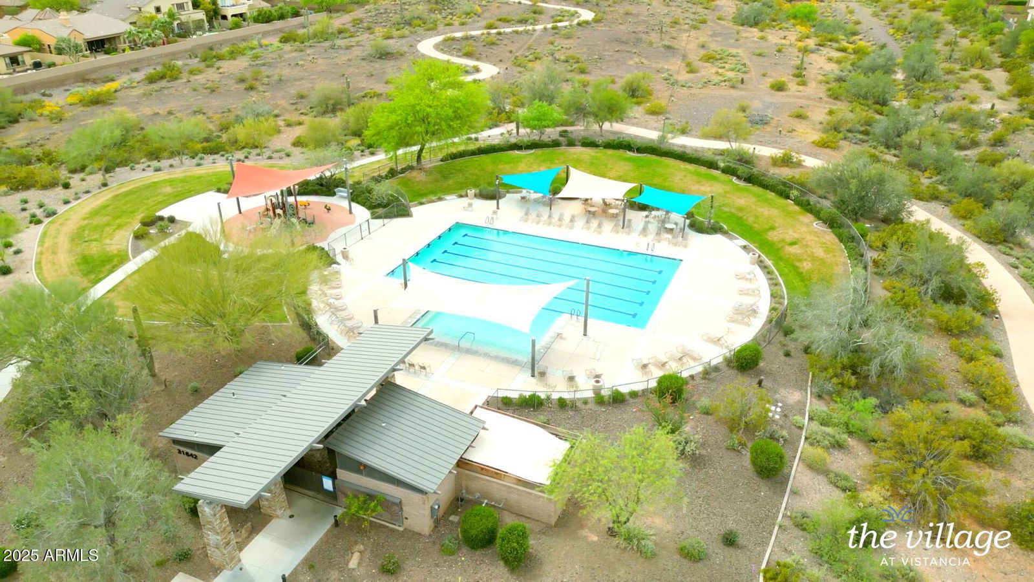
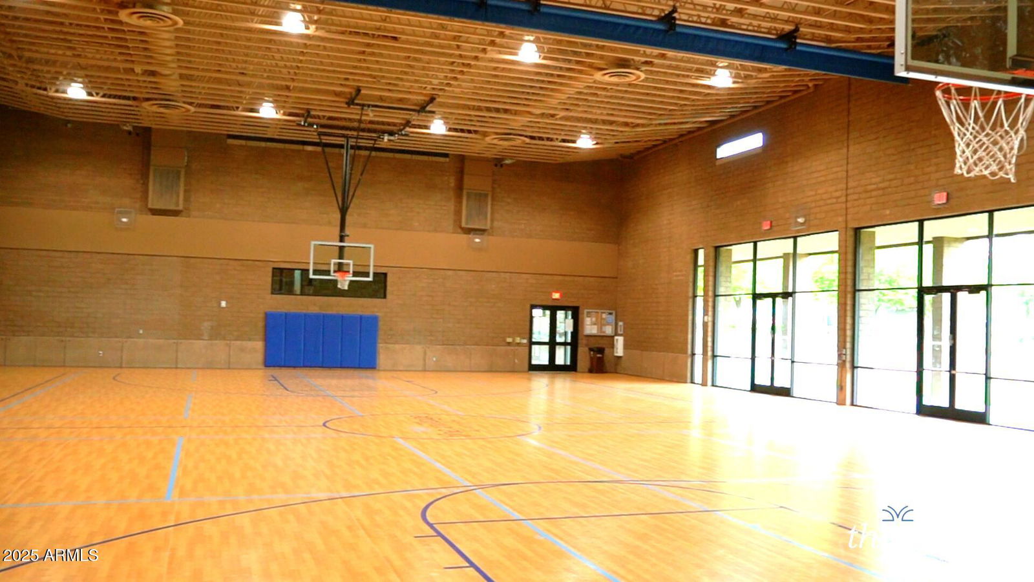
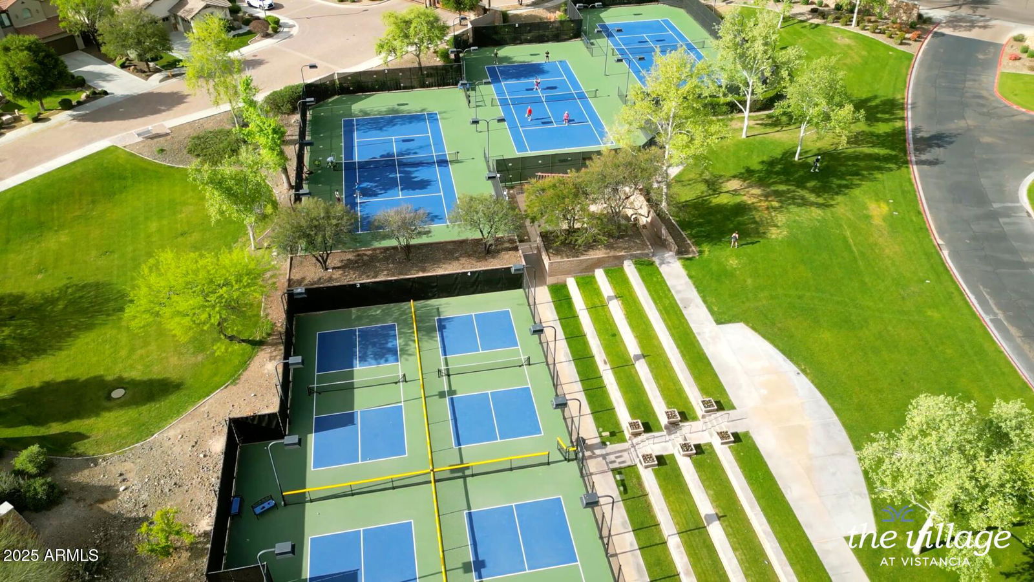
Welcome to this highly upgraded home in the sought after Vistancia subdivision! 10 foot ceilings and abundant natural list along with a great room floor plan a very spacious and open floor plan! Owners have invested over $68,000 in upgrades since buying as a new build in 2017! The heart of this home is the show stopping kitchen featuring a granite waterfall island, stainless steel appliances, 42 inch staggered cabinets and a large walk-in pantry! Large primary bedroom and check out the remodeled primary bath! Quartz counters and dual sinks, floor to ceiling tile, led lighted mirrors and a gorgeous walk-in shower! The second bedroom also has it's own private bath! Make your way to the serene back yard that boasts a view fence and is adjacent to a common area with no neighbors behind! No need to bring your lawn mower here, it's very low maintenance with artificial grass and pavers! All of this plus the home is on a north/south facing cul-de-sac lot! Very conveniently located close to shopping, American Leadership Academy, a soon to be built Mountainside Fitness and the 303 Fwy! Vistancia is renowned for its amenities including multiple community pools, tennis and pickle ball courts, indoor basketball court and a workout area! You and your clients are going to love this home!
/t.realgeeks.media/resize/300x/https://u.realgeeks.media/scottsdale-broker%252F240122_5StarLogo_Standard_ColorBlackOnWhite.jpg)
Additional Information
- Elementary School
- Vistancia Elementary School
- High School
- Liberty High School
- Middle School
- Vistancia Elementary School
- Acres
- 0.12
- Assoc Fee Includes
- Maintenance Grounds
- Hoa Fee
- $351
- Hoa Fee Frequency
- Quarterly
- Hoa
- Yes
- Hoa Name
- Village at Vistancia
- Builder Name
- Ashton Woods
- Community Features
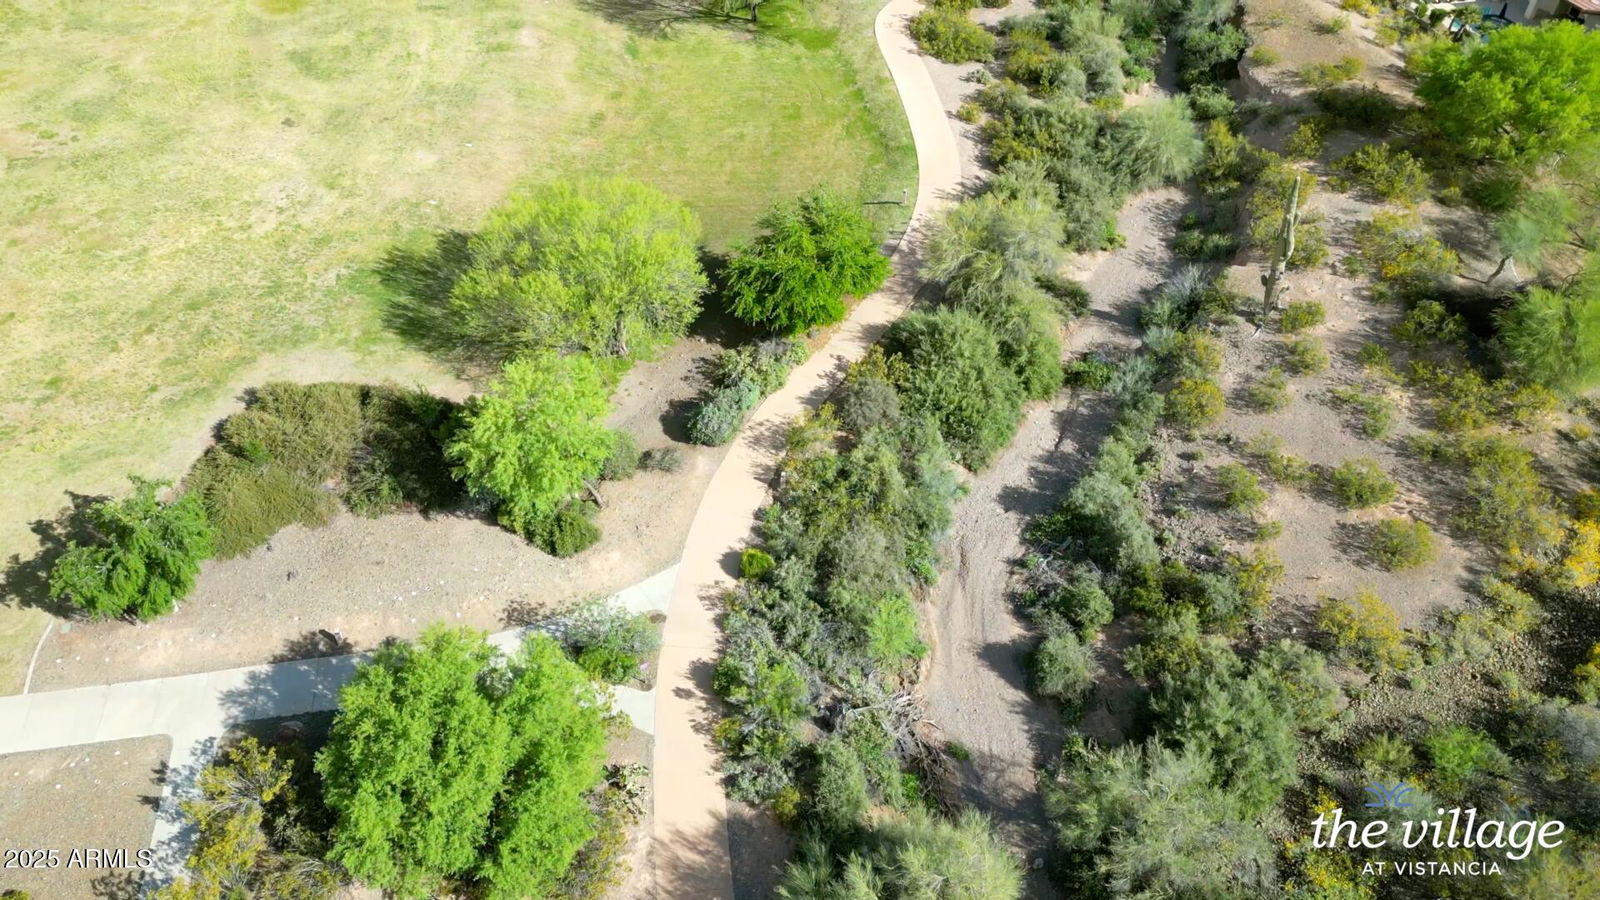
- Community Spa Htd, Tennis Court(s), Playground, Biking/Walking Path, Clubhouse, Fitness Center, Pickleball
- Construction
- Wood Frame, Painted, Stucco
- Cooling
- Ceiling Fan(s), Central Air
- Fencing
- Block
- Flooring
- Vinyl
- Garage Spaces
- 2
- Heating
- Natural Gas
- Laundry
- Inside
- Living Area
- 1,670
- Lot Size
- 5,426
- New Financing
- Cash, VA Loan, FHA, Conventional
- Other Rooms
- Great Room
- Parking Features
- Garage Door Opener
- Lot Features
- Cul-De-Sac, North/South Exposure, Desert Front, Sprinklers In Front, Sprinklers In Rear, Synthetic Grass Back, Auto Timer H2O Front, Auto Timer H2O Back
- Roofing
- Tile
- Sewer
- Sewer-In & Connected
- Spa
- Heated
- Stories
- 1
- Subdivision
- Vistancia Parcel A21 A22
- Taxes
- $2,143
- Tax Year
- 2024
- Water
- Public
Courtesy of Ashby Realty Group, LLC. ricashby@gmail.com Selling Office: Howe Realty.
Copyright 2026 Arizona Regional Multiple Listing Service, All rights reserved. The data relating to real estate for sale on this website comes in part from the Arizona Regional Multiple Listing Service. All information deemed reliable but not guaranteed and should be independently verified. All properties are subject to prior sale, change or withdrawal. Neither listing broker(s) nor Arizona Regional Multiple Listing Service shall be responsible for any typographical errors, misinformation, misprints and shall be held totally harmless.