13314 W Milton Drive, Peoria, AZ 85383
- $550,000
- 2
- BD
- 2
- BA
- 1,760
- SqFt




- Sold Price
- $550,000
- List Price
- $559,900
- Closing Date
- Jun 18, 2026
- Days on Market
- 104
- Status
- CLOSED
- MLS#
- 6987968
- City
- Peoria
- Bedrooms
- 2
- Bathrooms
- 2
- Living SQFT
- 1,760
- Lot Size
- 5,750
- Subdivision
- Trilogy West Phase 4 Parcel C48
- Year Built
- 2021
- Type
- Single Family Residence
Property Description
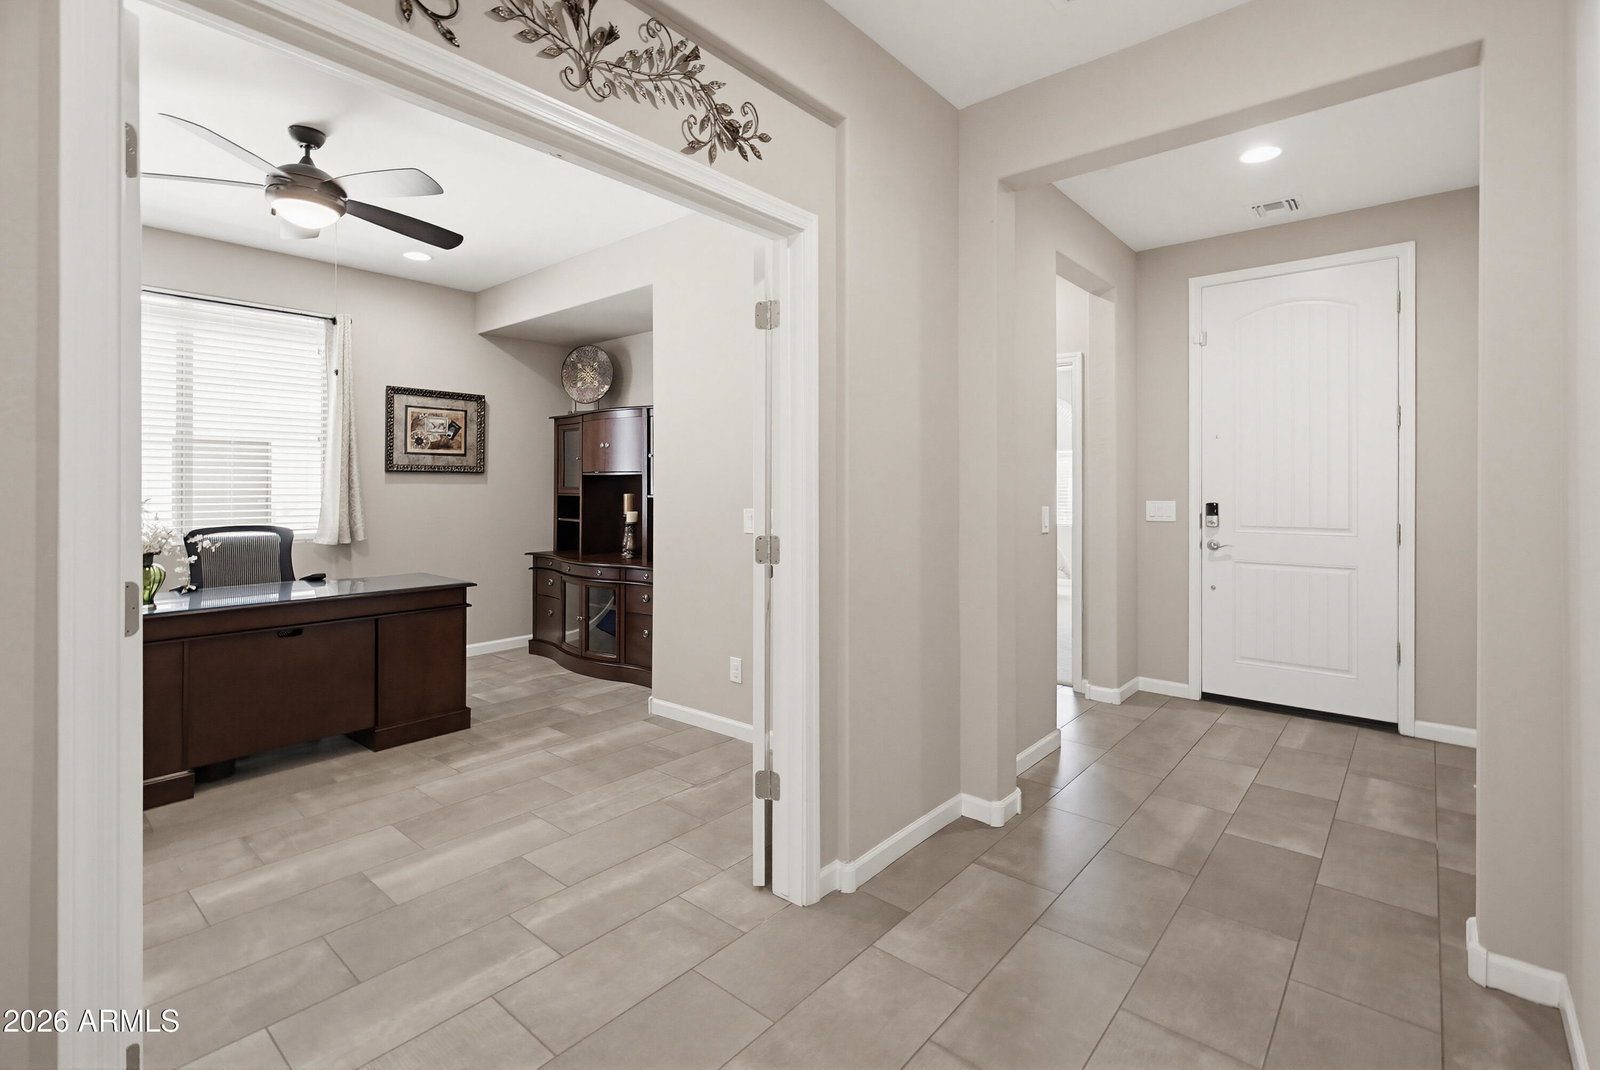
THE HOME YOU HAVE BEEN WAITING FOR! Every Detail In This Open Concept Vibrant Model Was Tastefully Selected From The Rich Rectangular Tile Flooring & Two-Tone Paint To The Upgraded Kitchen & Baths. Kitchen Is Open To Dining & Great Room For Ease Of Entertaining & 4-Panel Sliding Glass Door Brings The Outdoors In. Kitchen Features An Abundance Of Cabinets, Pantry, Spectacular Granite Counters, Designer Backsplash, Island/Breakfast Bar w/Pendant Lighting, & Stainless Steel Appliances. Spacious Primary Suite w/View Windows & Upgraded Spa Bath w/Granite, Custom Mirrors & Extended Shower. Guest Bedroom & Guest Bath Split From Primary For Privacy. Den/Office Boasts Built-In Cabinetry & French Doors Provide Flexibility. Laundry Room Includes Cabinets, Folding/Hanging Area & Sink. Garage Features 4ft Extension For Golf Cart. Desirable N/S Exposure To Enjoy Sunny Blue Skies From Your Beautiful Backyard & Located In Walking Distance To The Mita Club & Dog Park. Perfect Full Time Home Or Winter Retreat As It May Be Purchased With Furniture & Furnishings. Northwest of Phoenix and surrounded by mountains, Trilogy at Vistancia is tucked away in a lush desert oasis in the foothills of North Peoria. Trilogy is a guard gated, 55+ active adult resort community with golf course, tennis, pickleball, bocce, two fitness centers, day spa, indoor and outdoor pools, spa, concierge services, two café's, billiards room, artisan and culinary studios plus V's Taproom restaurant & bar on the golf course. You can enjoy a myriad of activities, clubs, events, biking and hiking trails and much more. Convenient Loop 303 access to anywhere in the valley, TSMC, spring baseball training facilities, Lake Pleasant and new shopping, dining, and entertainment venues. Come enjoy the resort life at Trilogy!
/t.realgeeks.media/resize/300x/https://u.realgeeks.media/scottsdale-broker%252F240122_5StarLogo_Standard_ColorBlackOnWhite.jpg)
Additional Information
- Elementary School
- Vistancia Elementary School
- High School
- Liberty High School
- Middle School
- Vistancia Elementary School
- Acres
- 0.13
- Architecture
- Santa Barbara/Tuscan
- Assoc Fee Includes
- Maintenance Grounds, Street Maint
- Hoa Fee
- $1,019
- Hoa Fee Frequency
- Quarterly
- Hoa
- Yes
- Hoa Name
- Trilogy at Vistancia
- Builder Name
- Shea
- Community
- Trilogy At Vistancia
- Community Features
- Lake, Guarded Entry, Community Spa Htd, Concierge, Gated, Golf, Tennis Court(s), Playground, Biking/Walking Path, Clubhouse, Fitness Center, Pickleball
- Construction
- Wood Frame, Painted, Stucco
- Cooling
- Ceiling Fan(s), Central Air, Programmable Thmstat
- Fencing
- Block
- Flooring
- Carpet, Tile
- Garage Spaces
- 2
- Heating
- Natural Gas
- Laundry
- Inside
- Living Area
- 1,760
- Lot Size
- 5,750
- Model
- Vibrant
- New Financing
- Cash, VA Loan, FHA, Conventional
- Other Rooms
- Great Room
- Parking Features
- Extended Length Garage, Garage Door Opener, Direct Access
- Lot Features
- North/South Exposure, Desert Front, Desert Back, Auto Timer H2O Front, Auto Timer H2O Back
- Roofing
- Tile
- Spa
- None
- Stories
- 1
- Style
- Santa Barbara/Tuscan
- Subdivision
- Trilogy West Phase 4 Parcel C48
- Taxes
- $3,563
- Tax Year
- 2025
- Water
- Public
- Age Restricted
- Yes
Courtesy of HomeSmart. 602-230-7600 Selling Office: Realty ONE Group.
Copyright 2026 Arizona Regional Multiple Listing Service, All rights reserved. The data relating to real estate for sale on this website comes in part from the Arizona Regional Multiple Listing Service. All information deemed reliable but not guaranteed and should be independently verified. All properties are subject to prior sale, change or withdrawal. Neither listing broker(s) nor Arizona Regional Multiple Listing Service shall be responsible for any typographical errors, misinformation, misprints and shall be held totally harmless.