4933 E Whitton Avenue, Phoenix, AZ 85018
- $2,200,000
- 4
- BD
- 5
- BA
- 3,689
- SqFt







- Sold Price
- $2,200,000
- List Price
- $2,250,000
- Closing Date
- Jan 06, 2026
- Days on Market
- 60
- Status
- CLOSED
- MLS#
- 6940315
- City
- Phoenix
- Bedrooms
- 4
- Bathrooms
- 5
- Living SQFT
- 3,689
- Lot Size
- 10,846
- Subdivision
- Hidden Village 8 Lots 332-334, 343-348
- Year Built
- 2018
- Type
- Single Family Residence
Property Description
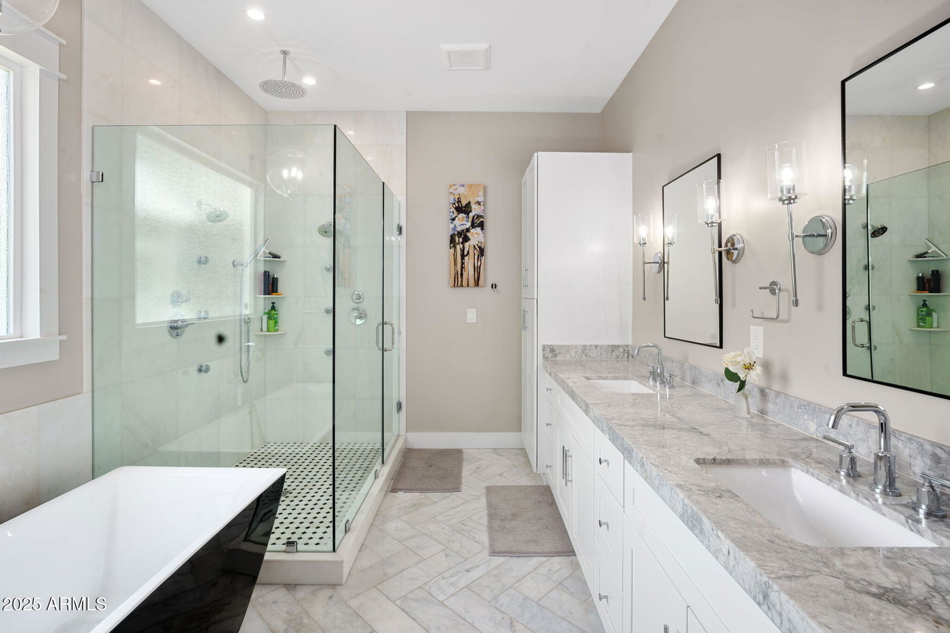
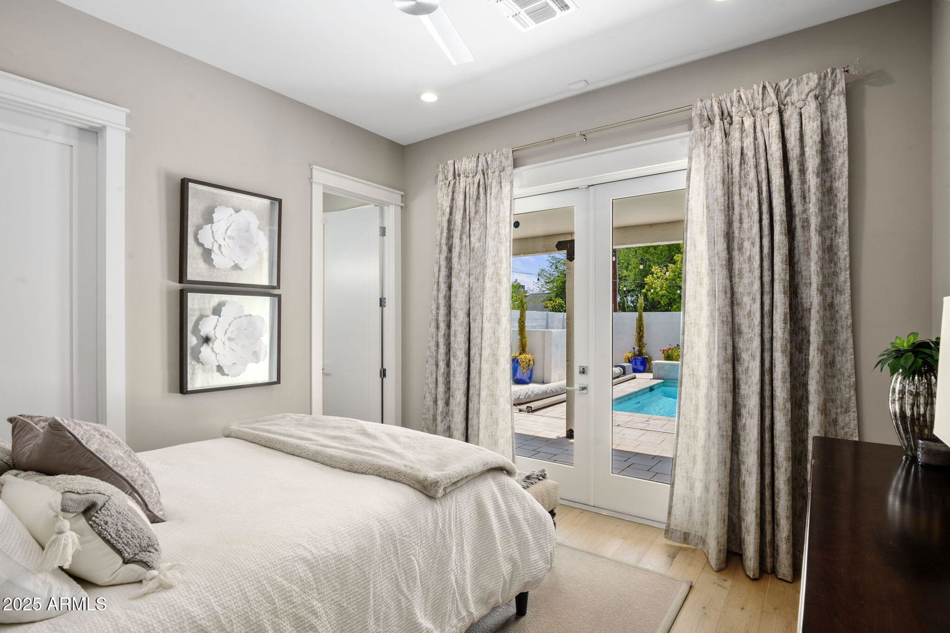
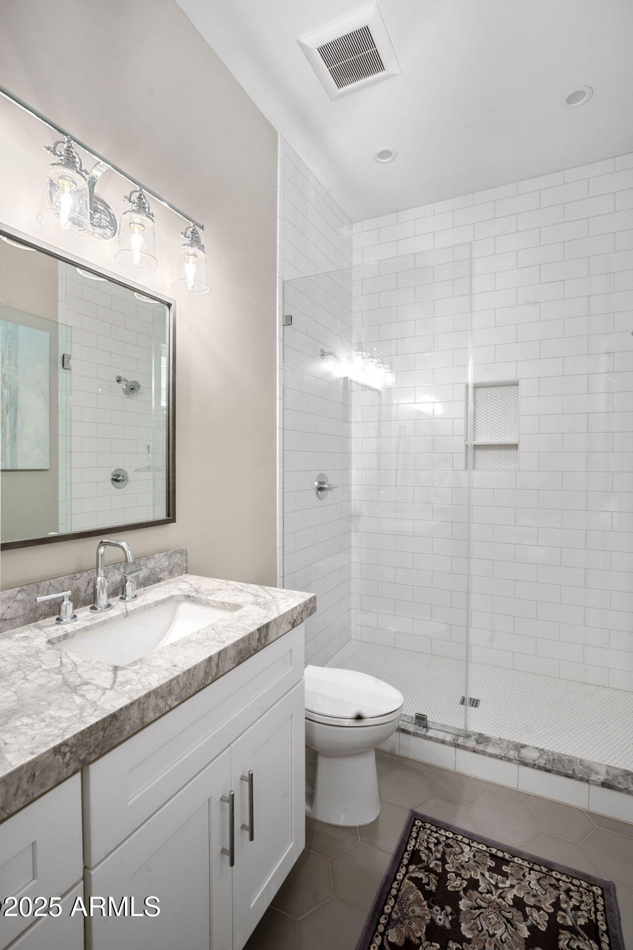
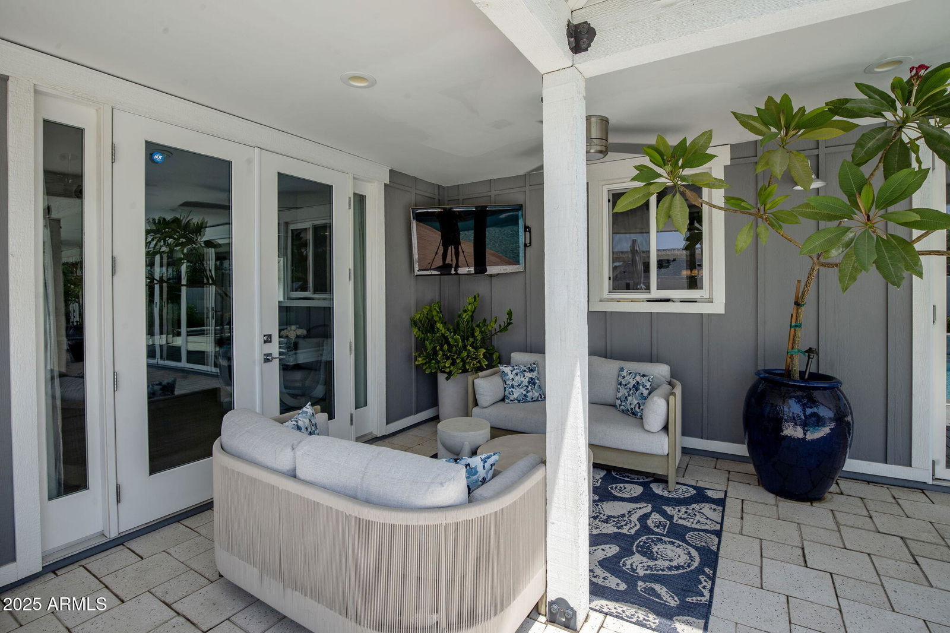
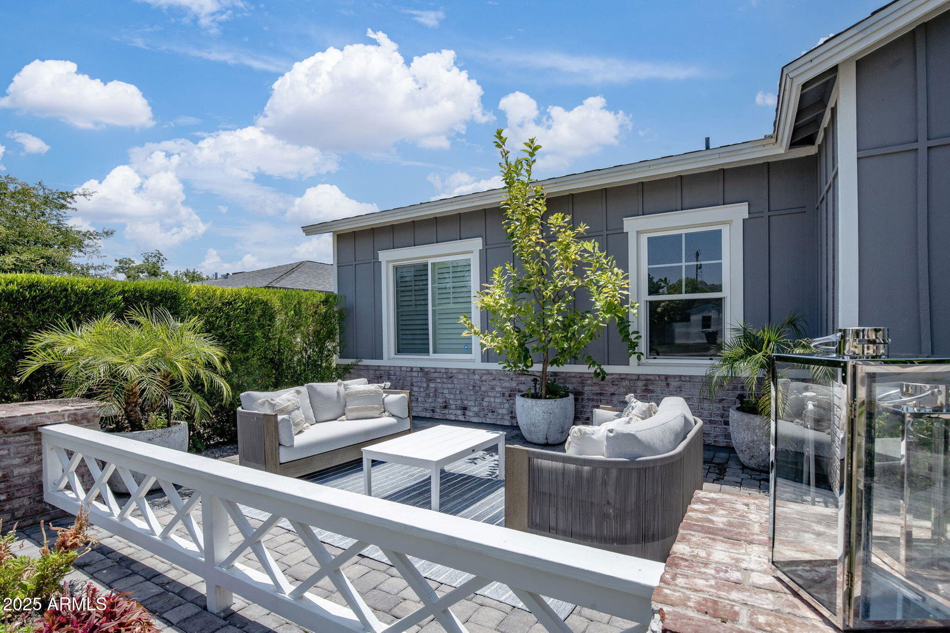
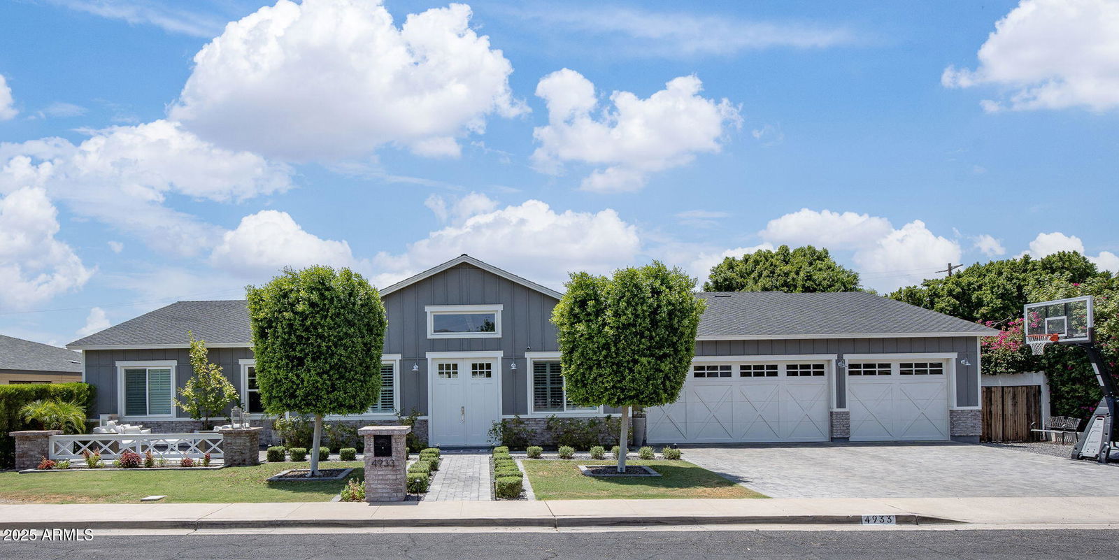
Tucked away in a quiet cul-de-sac in Arcadia Osborn, this impeccably maintained 2018-built home showcases high-quality craftsmanship and a thoughtful layout with 4 en suite bedrooms plus a separate powder bath. Accordion doors open to the backyard, creating seamless indoor-outdoor living, perfect for entertaining while capturing stunning mountain views. Inside, wide-plank light oak wood floors lead to a spacious bonus room and a chef's kitchen outfitted with Sub-Zero and Wolf appliances. Combining beauty, function, and location, this home truly checks all the boxes and is just moments from Arcadia's favorite restaurants, shops, and top-rated schools.
/t.realgeeks.media/resize/300x/https://u.realgeeks.media/scottsdale-broker%252F240122_5StarLogo_Standard_ColorBlackOnWhite.jpg)
Additional Information
- Elementary School
- Tavan Elementary School
- High School
- Arcadia High School
- Middle School
- Ingleside Middle School
- Acres
- 0.25
- Architecture
- Ranch, Other
- Assoc Fee Includes
- No Fees
- Builder Name
- Yonker
- Construction
- Wood Frame, Painted, Brick Veneer
- Cooling
- Ceiling Fan(s), Central Air
- Exterior Features

- Private Yard, Misting System, Built-in Barbecue
- Fencing
- Block
- Fireplace
- Family Room, Living Room, Master Bedroom, Gas, Exterior Fireplace
- Flooring
- Carpet, Tile, Wood
- Garage Spaces
- 3
- Heating
- Natural Gas
- Living Area
- 3,689
- Lot Size
- 10,846
- New Financing
- Cash, VA Loan, FHA, Conventional
- Other Rooms
- Great Room
- Parking Features
- Garage Door Opener
- Lot Features
- Sprinklers In Front, Sprinklers In Rear, Gravel/Stone Front, Gravel/Stone Back, Grass Front, Grass Back
- Roofing
- Composition
- Pool
- Yes
- Spa
- None
- Stories
- 1
- Style
- Ranch, Other
- Subdivision
- Hidden Village 8 Lots 332-334, 343-348
- Taxes
- $7,182
- Tax Year
- 2024
- Water
- Public
Courtesy of Compass. 480-776-1555 Selling Office: RETSY.
Copyright 2026 Arizona Regional Multiple Listing Service, All rights reserved. The data relating to real estate for sale on this website comes in part from the Arizona Regional Multiple Listing Service. All information deemed reliable but not guaranteed and should be independently verified. All properties are subject to prior sale, change or withdrawal. Neither listing broker(s) nor Arizona Regional Multiple Listing Service shall be responsible for any typographical errors, misinformation, misprints and shall be held totally harmless.