7512 W Odeum Lane, Phoenix, AZ 85043
- $635,000
- 3
- BD
- 3
- BA
- 2,390
- SqFt




- List Price
- $635,000
- Days on Market
- 1
- Status
- ACTIVE
- MLS#
- 7070018
- City
- Phoenix
- Bedrooms
- 3
- Bathrooms
- 3
- Living SQFT
- 2,390
- Lot Size
- 11,215
- Subdivision
- The Preserve At Tuscano
- Year Built
- 2022
- Type
- Single Family Residence
Property Description
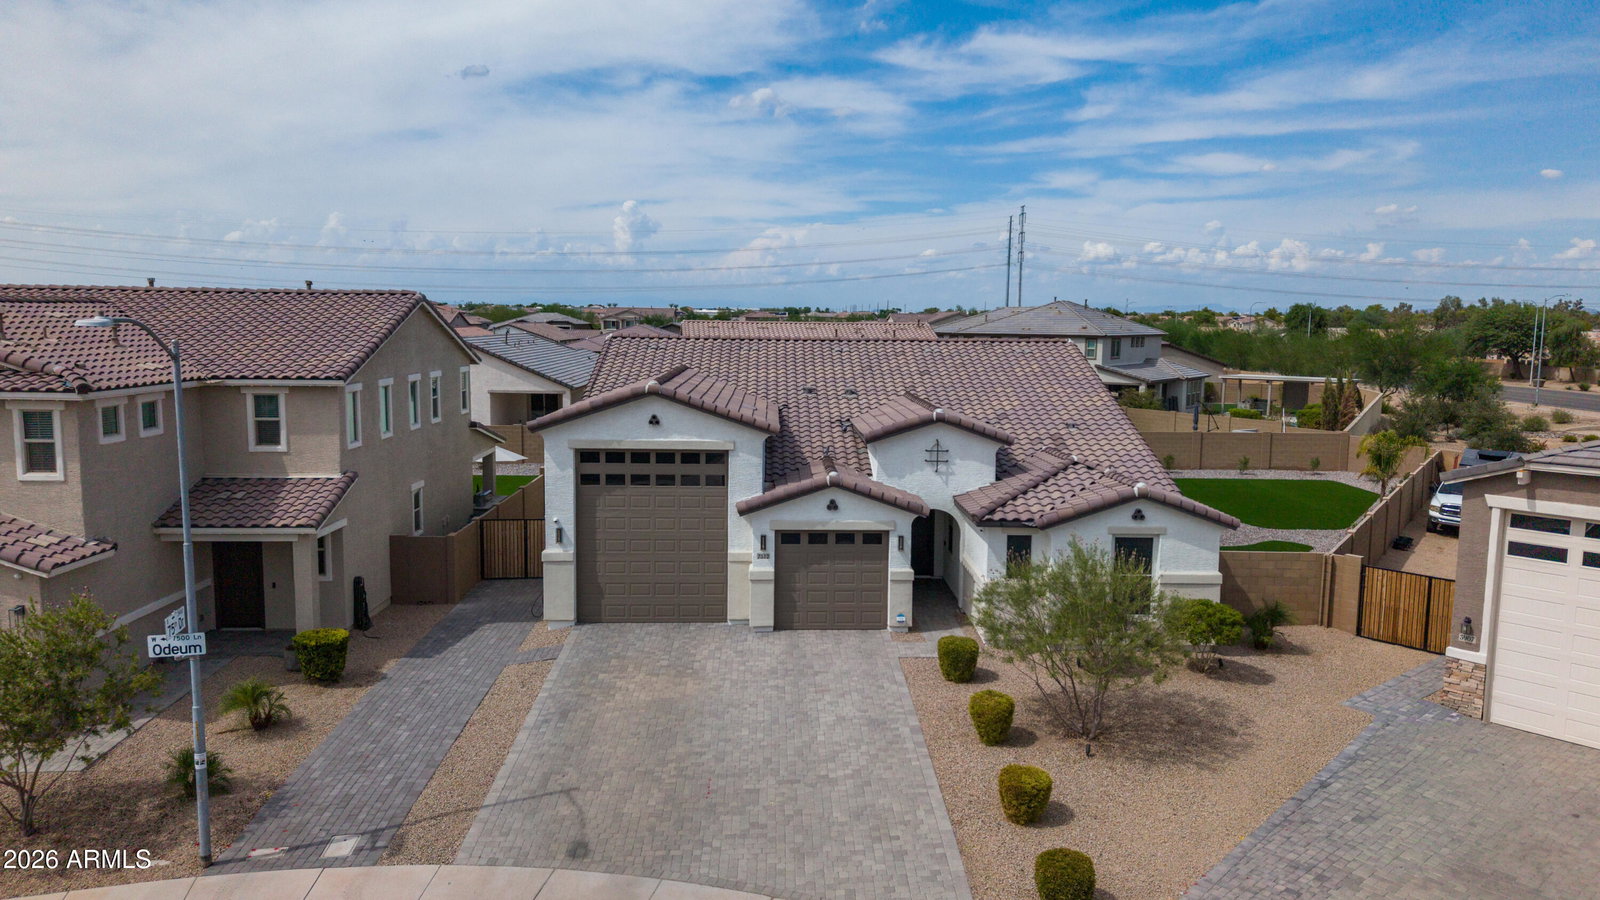
Highly Upgraded 2,390 sf, 3 bed, 2.5 bath, +Flex Room, 4 Car Fully Insulated RV Garage and Doors, Side Double Gate w/Extended Paver Driveway, all on 11,215sf Lot. Gourmet Kitchen w/GE Profile Stainless Appliances, Custom Floating Shelves w/LED Lighting, Tiled Backsplash, Dimmable LED Strip Lighting in Upper and Lower Cabinetry, Quartz Counters, Farmhouse Sink, Gas Stove top, Large Walk-In Pantry, RO Water System, Shaker Cabinetry throughout home. Custom Entertainment Center in Great Room, Custom Designed Accent Wall in Dining Area, and in Double Doored Flex Room. Large Primary W/Exterior Door to Back Patio. Primary Bath w/Dual Sinks, Oversized Walk-in Shower and Large Walk-in Closet. Entire Home w/LVP Flooring and 6'' Baseboards. Two Secondary Bedrooms, One w/Walk-in Closet. Wood Plantation Shutters Throughout Home. Low Maintenance Backyard w/Over 2,000sf of Artificial Grass, Custom-Built Water Feature, Custom Built-In BBQ w/42" Gas Grill, Custom 5ft Fire table Feature, Lots of Paver Walkways/Pads and Landscape. Outdoor Lighting on Trees and Paver Walkways. New Exterior Paint July 2026. Ring Whole Home Security System w/Outdoor Hardwired Security Cameras. Smart Kasa Switches installed throughout the home. This Home Has It All and more! Great Location! Close to Shopping, Restaurants, and the 202 Red Mountain Freeway.
/t.realgeeks.media/resize/300x/https://u.realgeeks.media/scottsdale-broker%252F240122_5StarLogo_Standard_ColorBlackOnWhite.jpg)
Additional Information
- Elementary School
- Tuscano Elementary School
- High School
- Tolleson Union High School
- Middle School
- Santa Maria Middle School
- Acres
- 0.26
- Architecture
- Spanish
- Assoc Fee Includes
- Maintenance Grounds, Street Maint
- Hoa Fee
- $83
- Hoa Fee Frequency
- Monthly
- Hoa
- Yes
- Hoa Name
- Tuscano HOA
- Builder Name
- RICHMOND AMERICAN
- Community
- The Preserve At Tuscano
- Community Features
- Near Bus Stop, Playground, Biking/Walking Path
- Construction
- Wood Frame, Blown Cellulose, Ducts Professionally Air-Sealed, Painted, Stucco
- Cooling
- Ceiling Fan(s), Central Air, Programmable Thmstat, ENERGY STAR Qualified Equipment
- Electric
- 220 Volts in Kitchen
- Exterior Features
- Private Yard, Built-in Barbecue, Rain Gutters
- Fencing
- Block, Back Yard
- Flooring
- Vinyl
- Garage Spaces
- 4
- Heating
- ENERGY STAR Qualified Equipment, Forced Air
- Laundry
- Washer Hookup, Inside, Gas Dryer Hookup
- Living Area
- 2,390
- Lot Size
- 11,215
- Model
- DEACON
- New Financing
- Cash, VA Loan, FHA, Conventional
- Other Rooms
- Great Room, Bonus/Game Room
- Parking Features
- Tandem, Over Height Garage, Extended Length Garage, Garage Door Opener, RV Garage, Electric Vehicle Charging Station(s), Attached Garage
- Lot Features
- North/South Exposure, Desert Front, Desert Back, Sprinklers In Front, Sprinklers In Rear, Gravel/Stone Front, Gravel/Stone Back, Synthetic Grass Back, Auto Timer H2O Front, Auto Timer H2O Back
- Roofing
- Tile
- Spa
- None
- Stories
- 1
- Style
- Spanish
- Subdivision
- The Preserve At Tuscano
- Taxes
- $2,972
- Tax Year
- 2025
- Utilities
- Natural Gas Available, Natural Gas Connected, Phone Not Available
- Water
- Public
Mortgage Calculator
Listing courtesy of West USA Realty.
All information should be verified by the recipient and none is guaranteed as accurate by ARMLS. Copyright 2026 Arizona Regional Multiple Listing Service, Inc. All rights reserved.