1605 N Page Springs Road, Cornville, AZ 86325
- $1,795,000
- 3
- BD
- 3
- BA
- 3,502
- SqFt




- List Price
- $1,795,000
- Days on Market
- 1
- Status
- ACTIVE
- MLS#
- 7067303
- City
- Cornville
- Bedrooms
- 3
- Bathrooms
- 3
- Living SQFT
- 3,502
- Lot Size
- 89,196
- Subdivision
- N/A
- Year Built
- 2021
- Type
- Single Family Residence
Property Description
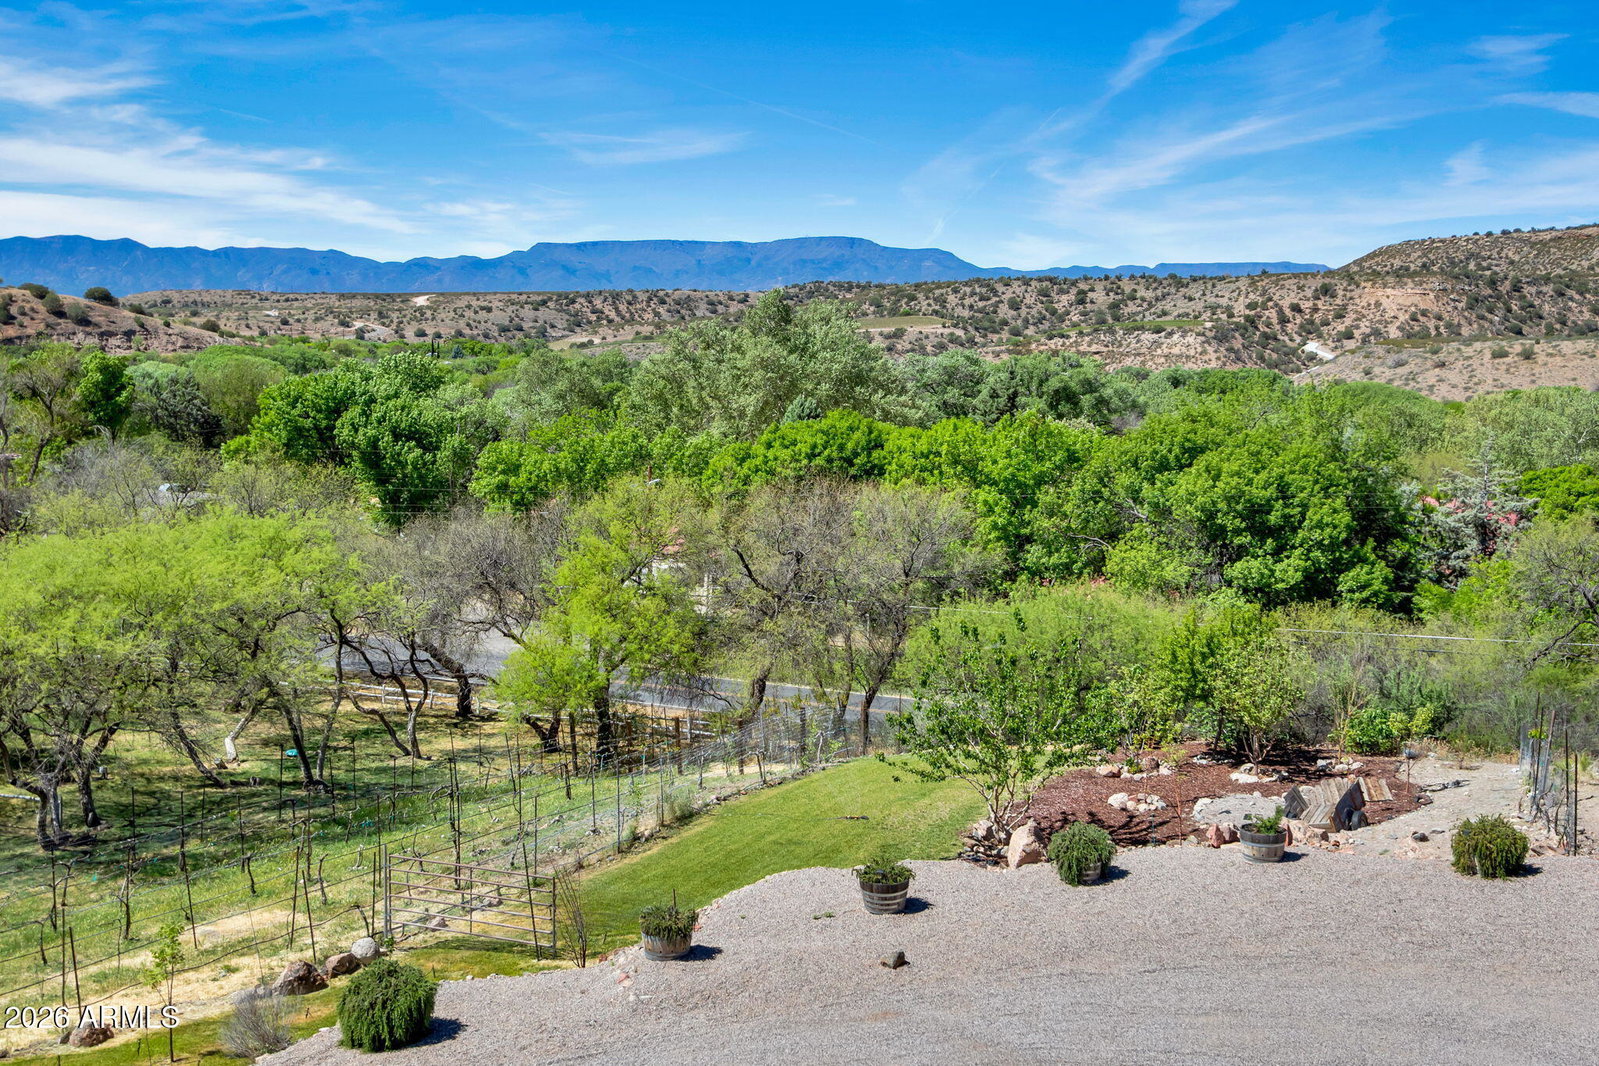
Distinctive custom home showcasing refined design, local craftsmanship, and a true vineyard lifestyle, set on a hilltop with sweeping panoramic views overlooking scenic Page Springs wine country. Now operating as an active Airbnb, the property offers an exciting opportunity for buyers seeking a wine country retreat with short-term rental potential and promising projected rental performance. Located above Javelina Leap Winery and across from the Page Springs Fish Hatchery, the property enjoys a scenic walking path and Oak Creek access just across the street. Handcrafted materials sourced and built in the Verde Valley are woven throughout the home, including custom cabinetry, wood flooring, vaulted ceilings with architectural beams, and custom ironwork. Open-concept living spaces... are designed for both everyday comfort and entertaining, highlighted by a chef's kitchen with high-end appliances, Quartzite countertops, and a dedicated coffee and wine bar. A striking, rock-integrated wine room carved into the natural stone below the home offers a private and atmospheric space for wine storage and gatherings. The outdoor setting completes the experience with a private Cabernet Franc vineyard, fruit orchard, hot tub, and above-ground pool--creating a property that blends elevated design, an exceptional lifestyle, and income-producing possibilities. See "Home Highlight List" and document section for additional property details and rental projections.
/t.realgeeks.media/resize/300x/https://u.realgeeks.media/scottsdale-broker%252F240122_5StarLogo_Standard_ColorBlackOnWhite.jpg)
Additional Information
- Elementary School
- Oak Creek Elementary School
- Middle School
- Oak Creek Elementary School
- Acres
- 2.05
- Architecture
- Mid-Century Modern
- Assoc Fee Includes
- No Fees
- Basement Description
- Finished, Walk-Out Access, Full, Exterior Entry, Interior Entry
- Builder Name
- Guenther
- Construction
- Block, Wood Frame, Wood Siding
- Cooling
- Central Air, Ductless
- Exterior Features
- Rain Gutters
- Fencing
- Partial
- Fireplace
- Living Room, Gas
- Flooring
- Tile, Wood
- Garage Spaces
- 2
- Heating
- Heat Pump
- Horses
- Yes
- Living Area
- 3,502
- Lot Size
- 89,196
- New Financing
- Cash to Loan
- Other Rooms
- Family Room, Exercise/Sauna Room
- Parking Features
- Garage Door Opener, Shared Driveway, Attached Garage, Off Street
- Lot Features
- Borders Preserve/Public Land, Hillside Lot, Rural, Desert Front, Desert Back, Synthetic Grass Back, Auto Timer H2O Front, Auto Timer H2O Back
- Roofing
- Metal
- Pool
- Yes
- Spa
- Private, Above Ground, Heated
- Stories
- 2
- Style
- Mid-Century Modern
- Subdivision
- N/A
- Taxes
- $4,583
- Tax Year
- 2025
- Utilities
- Propane
- Water
- Shared Well
Mortgage Calculator
Listing courtesy of Coldwell Banker Realty.
All information should be verified by the recipient and none is guaranteed as accurate by ARMLS. Copyright 2026 Arizona Regional Multiple Listing Service, Inc. All rights reserved.