243 N Wild Oak Drive, Payson, AZ 85541
- $674,900
- 3
- BD
- 2
- BA
- 1,782
- SqFt




- List Price
- $674,900
- Days on Market
- 3
- Status
- ACTIVE
- MLS#
- 7064913
- City
- Payson
- Bedrooms
- 3
- Bathrooms
- 2
- Living SQFT
- 1,782
- Lot Size
- 46,537
- Subdivision
- Collins Ranch
- Year Built
- 2005
- Type
- Single Family Residence
Property Description
PREPARE TO BE IMPRESSED-THIS HIGH END CUSTOM HOME WAS CONSTRUCTED WITH THE BEST UPGRADES THROUGHOUT-HIGH CEILINGS MAKE IT BRIGHT AND AIRY-THE GOURMET KITCHEN FEATURES CHERRY WOOD CABINETS-GRANITE COUNTERS WITH BACK SPLASH-THE WOOD PLANK FLOORING IS IDEAL-LARGE FORMAL DINING-COVERED FRONT PORCH-LARGE PILLARS ADORN THE COVERED PATIO WHICH FACES THE TONTO NATIONAL FOREST-THE GARAGE IS OVERSIZED AND DEEP TO ACCOMODATE MANY VEHICHLES-THE PHOTOS DON'T LIE-THIS ONE IS SPECIAL-VACANT AND READY TO GO.
/t.realgeeks.media/resize/300x/https://u.realgeeks.media/scottsdale-broker%252F240122_5StarLogo_Standard_ColorBlackOnWhite.jpg)
Additional Information
- Elementary School
- Payson Elementary School
- High School
- Payson High School
- Middle School
- Rim Country Middle School
- Acres
- 1.07
- Architecture
- Santa Barbara/Tuscan
- Assoc Fee Includes
- No Fees
- Builder Name
- CUSTOM
- Construction
- Block, Wood Frame, Painted
- Cooling
- Ceiling Fan(s), Central Air, Programmable Thmstat, ENERGY STAR Qualified Equipment
- Exterior Features
- Rain Gutters
- Fencing
- Wood, Perimeter
- Flooring
- Tile, Wood
- Garage Spaces
- 2
- Heating
- ENERGY STAR Qualified Equipment, Forced Air
- Horses
- Yes
- Laundry
- Inside
- Living Area
- 1,782
- Lot Size
- 46,537
- New Financing
- Cash, VA Loan, FHA, Conventional
- Other Rooms
- Great Room
- Parking Features
- Over Height Garage, Extended Length Garage, Garage Door Opener, Attached Garage
- Lot Features
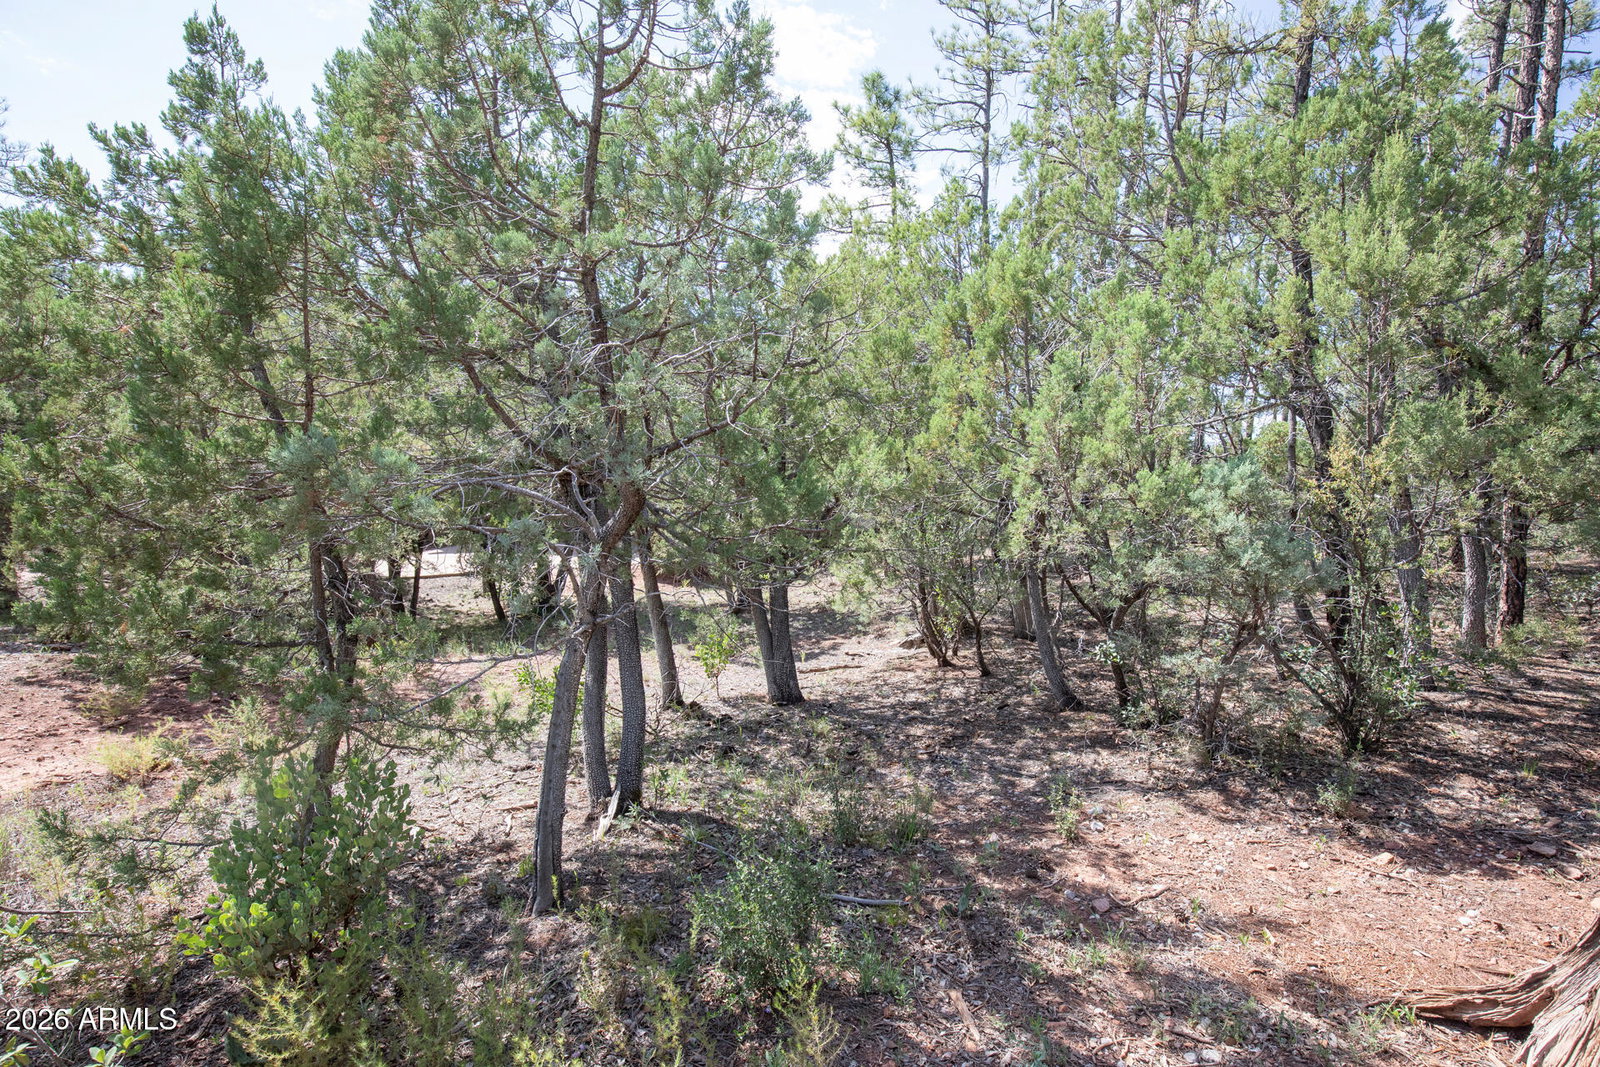
- Borders Preserve/Public Land, Hillside Lot, Cul-De-Sac, Natural Desert Front, Natural Desert Back
- Roofing
- Composition
- Sewer
- Septic-In & Connected, Alternative System
- Spa
- None
- Stories
- 1
- Style
- Santa Barbara/Tuscan
- Subdivision
- Collins Ranch
- Taxes
- $4,620
- Tax Year
- 2025
- Utilities
- Phone Available
- Water
- Shared Well
Mortgage Calculator
Listing courtesy of West USA Realty.
All information should be verified by the recipient and none is guaranteed as accurate by ARMLS. Copyright 2026 Arizona Regional Multiple Listing Service, Inc. All rights reserved.