9032 E Larkspur Drive, Scottsdale, AZ 85260
- $965,000
- 3
- BD
- 2
- BA
- 2,218
- SqFt




- Sold Price
- $965,000
- List Price
- $965,000
- Closing Date
- Sep 08, 2026
- Days on Market
- 47
- Status
- CLOSED
- MLS#
- 7054508
- City
- Scottsdale
- Bedrooms
- 3
- Bathrooms
- 2
- Living SQFT
- 2,218
- Lot Size
- 8,840
- Subdivision
- Country Trace 2
- Year Built
- 1990
- Type
- Single Family Residence
Property Description
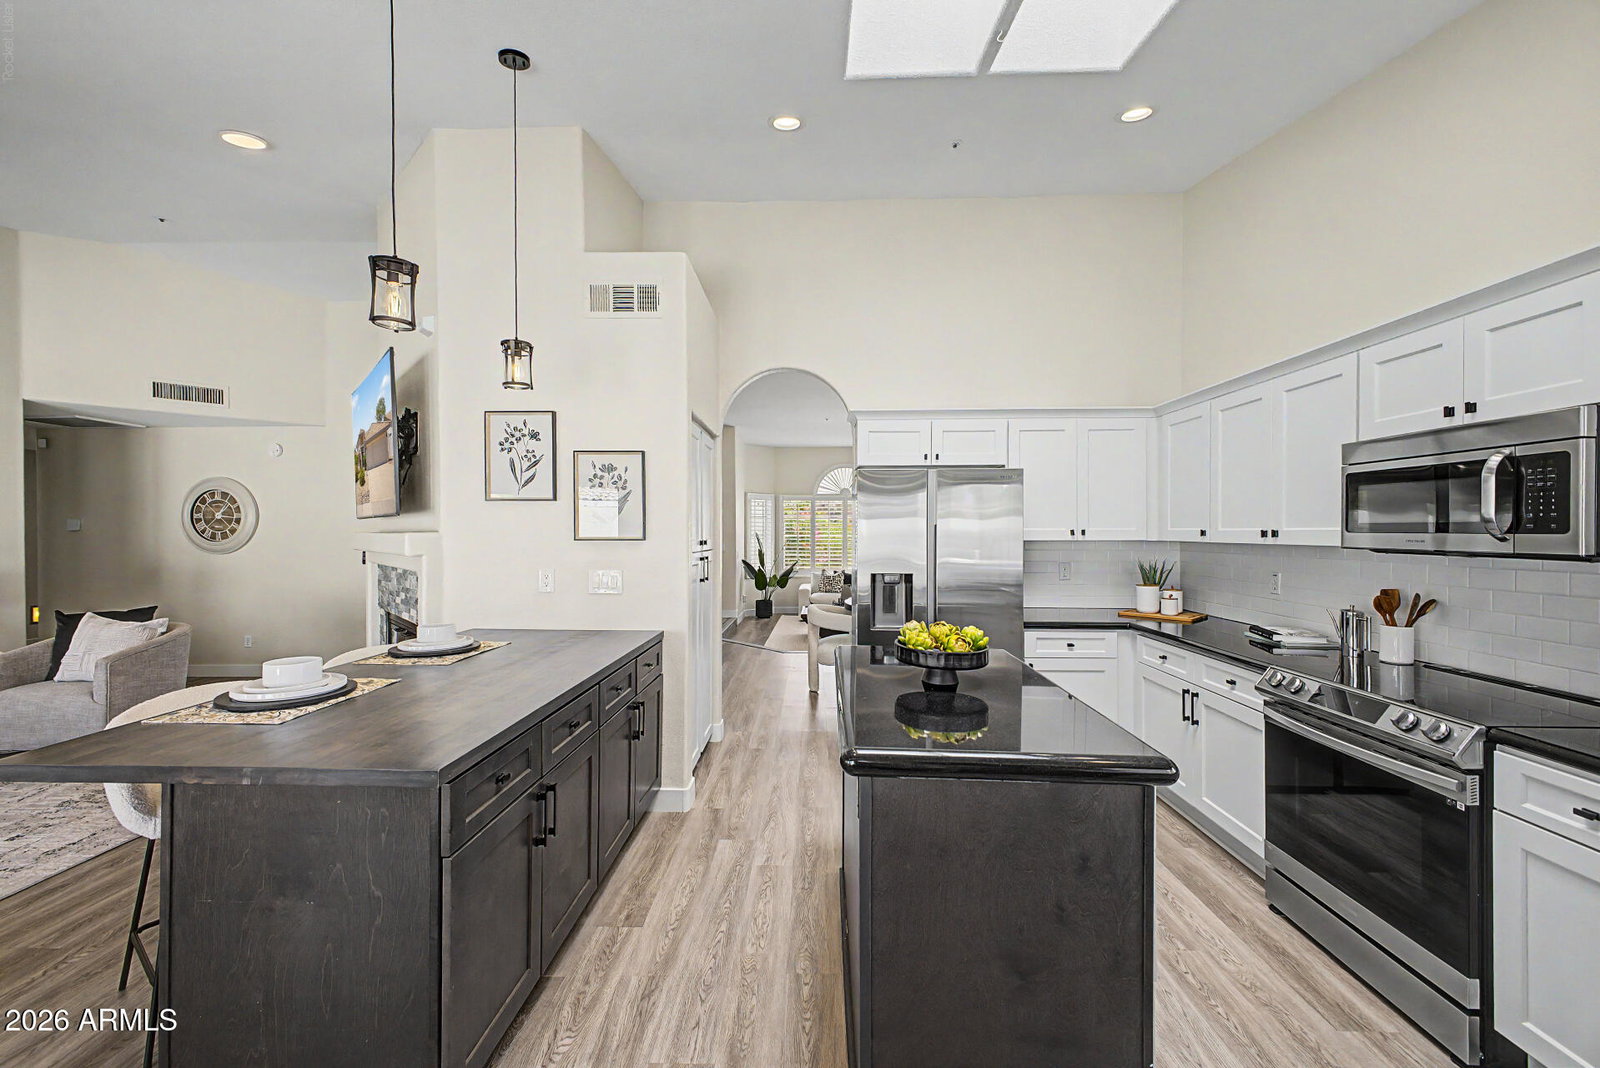
Tucked away in Scottsdale's highly sought after Cactus Corridor, this beautifully updated home with a rare 3-car garage offers the perfect blend of comfort, style, and location. Inside, you'll find fresh interior paint, vaulted ceilings, luxury vinyl plank flooring, stainless steel appliances, and inviting living spaces designed for everyday living and entertaining. Enjoy Arizona living in the private backyard featuring a Pebble Tec pool with water features, covered patio, extended paver patio, wood burning kiva fireplace with built-in seating, low-maintenance turf, and mature fruit trees. The gated front courtyard provides the perfect place to relax and take in Arizona's beautiful sunsets. Ideally located just minutes from hiking & biking trails, golf, shopping, and dining. Recent upgrades include new exterior doors, a new pool filter, a newer roof and HVAC, plus a Generac whole-home standby generator for added comfort and peace of mind. Rarely does a home offer this combination of updates, outdoor living, and an unbeatable Scottsdale location.
/t.realgeeks.media/resize/300x/https://u.realgeeks.media/scottsdale-broker%252F240122_5StarLogo_Standard_ColorBlackOnWhite.jpg)
Additional Information
- Elementary School
- Redfield Elementary School
- High School
- Desert Mountain High School
- Middle School
- Desert Canyon Middle School
- Acres
- 0.20
- Architecture
- Ranch
- Assoc Fee Includes
- Maintenance Grounds
- Hoa Fee
- $216
- Hoa Fee Frequency
- Annually
- Hoa
- Yes
- Hoa Name
- Sierra Sunrise
- Builder Name
- Medallion Homes
- Community Features
- Biking/Walking Path
- Construction
- Wood Frame, Blown Cellulose, Painted, Synthetic Stucco
- Cooling
- Ceiling Fan(s), Central Air, Programmable Thmstat
- Exterior Features
- Storage, Private Yard
- Fencing
- Block
- Fireplace
- Living Room, Exterior Fireplace
- Flooring
- Vinyl
- Garage Spaces
- 3
- Heating
- Electric
- Laundry
- Inside
- Living Area
- 2,218
- Lot Size
- 8,840
- New Financing
- Cash, VA Loan, Conventional
- Other Rooms
- Family Room
- Parking Features
- Garage Door Opener, Attch'd Gar Cabinets, Separate Strge Area, Direct Access
- Lot Features
- North/South Exposure, Sprinklers In Front, Sprinklers In Rear, Gravel/Stone Front, Gravel/Stone Back, Synthetic Grass Back, Auto Timer H2O Front, Auto Timer H2O Back
- Roofing
- Tile
- Sewer
- Sewer-In & Connected
- Pool
- Yes
- Spa
- None
- Stories
- 1
- Style
- Ranch
- Subdivision
- Country Trace 2
- Taxes
- $3,510
- Tax Year
- 2025
- Utilities
- Propane
- Water
- Public
Courtesy of My Home Group Real Estate. 480-685-2760 Selling Office: Compass.
Copyright 2026 Arizona Regional Multiple Listing Service, All rights reserved. The data relating to real estate for sale on this website comes in part from the Arizona Regional Multiple Listing Service. All information deemed reliable but not guaranteed and should be independently verified. All properties are subject to prior sale, change or withdrawal. Neither listing broker(s) nor Arizona Regional Multiple Listing Service shall be responsible for any typographical errors, misinformation, misprints and shall be held totally harmless.