1214 W Highland Avenue, Phoenix, AZ 85013
- $625,000
- 4
- BD
- 3
- BA
- 2,100
- SqFt




- List Price
- $625,000
- Price Change
- ▼ $14,000 1781649427
- Days on Market
- 112
- Status
- ACTIVE
- MLS#
- 7036958
- City
- Phoenix
- Bedrooms
- 4
- Bathrooms
- 3
- Living SQFT
- 2,100
- Lot Size
- 7,092
- Subdivision
- Cox Estates
- Year Built
- 1956
- Type
- Single Family Residence
Property Description
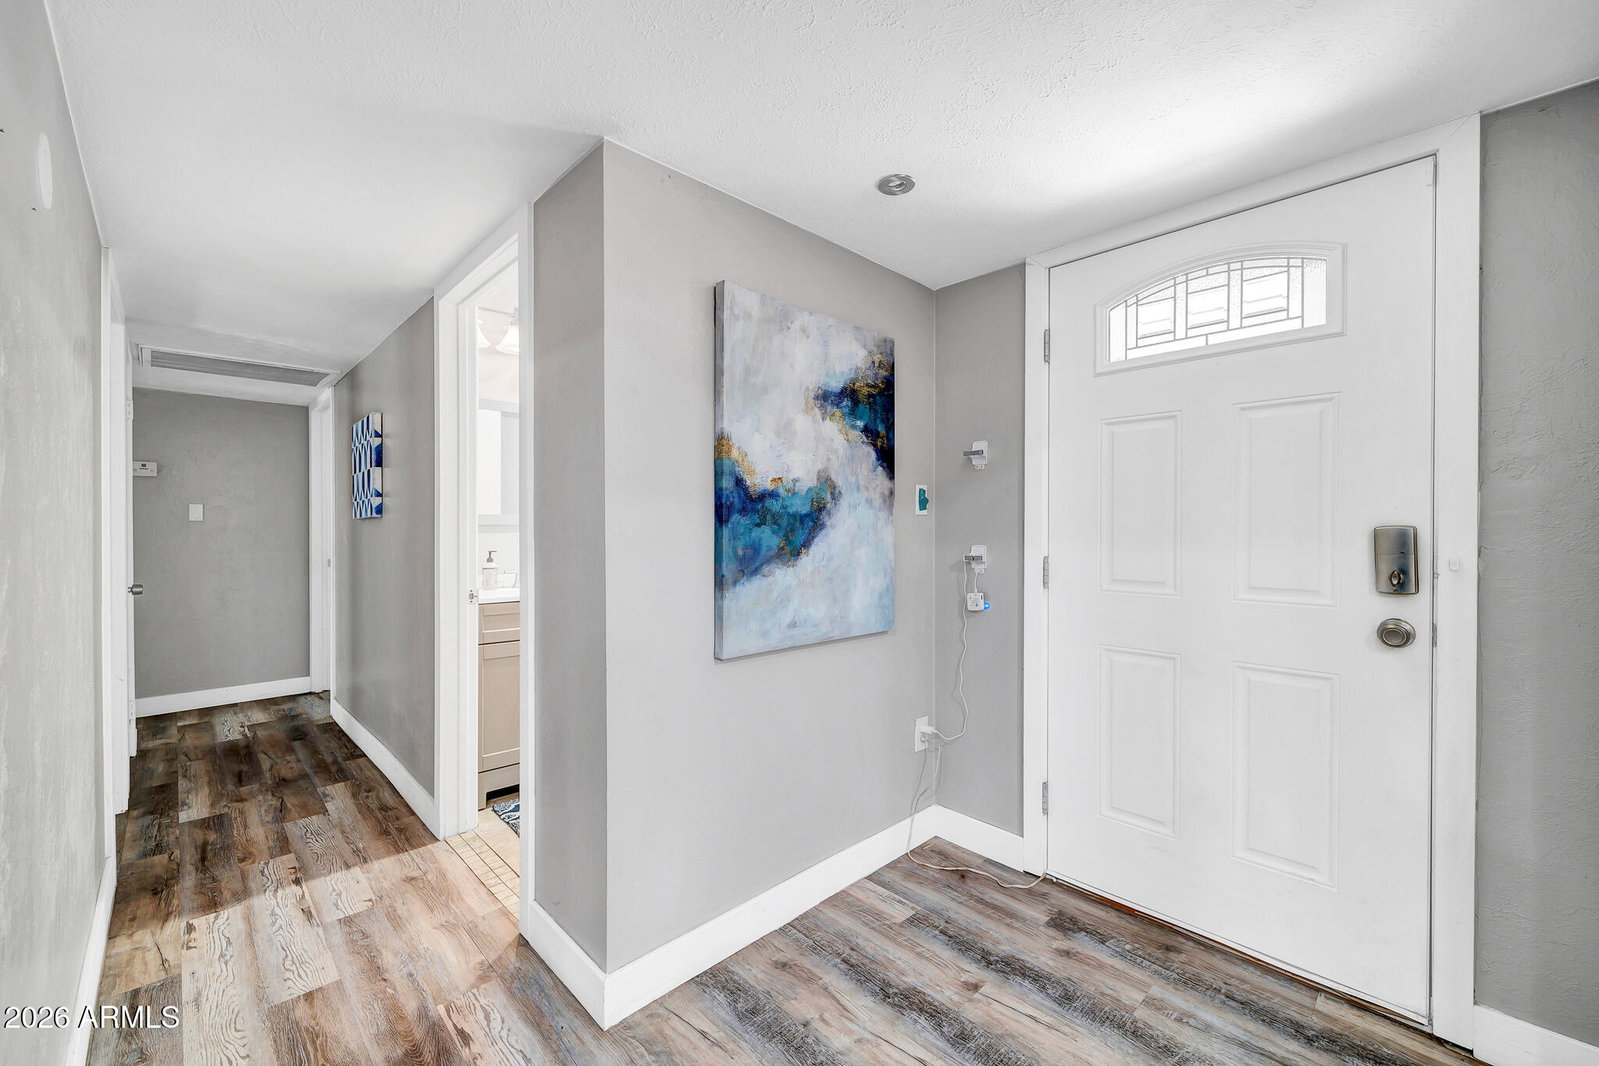
Rare Opportunity to own, live and play in Central Phoenix! This property has it all, completely remodeled throughout with new paint, flooring and new roof; new kitchen cabinets, counters, and hardware; new bathrooms with tile surrounds and new vanities; and all new fixtures and finishes throughout. With NO HOA restrictions and the Central location to uptown Phoenix, all the shopping and dining and transportation, this home is a great rental opportunity as well, for both STR and Traveling Nurses - Furnished Finder! Enter into a beautiful open living and dining space, complete with a breakfast bar island and gourmet kitchen with stainless steel appliances and dry bar area. Exit out to the incredible back yard through the True Arizona Room, complete with oversized porch swing and full electric and all natural light. The back yard is host to great fun and entertainment, with a covered patio and BBQ area, 3 hole putting practice green, sitting area and diving pool! Extra storage and covered exterior spaces as well. The rest of the home offers 4 bedrooms and 3 full baths. one Ensuite includes the indoor laundry complete with washer and dryer, and split floor plan offers a Master Bedroom and 2 bedrooms on the other side of the home. Lots of parking in the driveway for at least 4 cars, great curb appeal and end lot with no east neighbor. The home is complete with furniture and is move in ready, rent ready and even Short Term Rent ready with all of the amenities and furniture that can be negotiated with the purchase of the home! Don't miss the rare, incredible opportunity with endless possiblities!
/t.realgeeks.media/resize/300x/https://u.realgeeks.media/scottsdale-broker%252F240122_5StarLogo_Standard_ColorBlackOnWhite.jpg)
Additional Information
- Elementary School
- Clarendon School
- High School
- Central High School
- Middle School
- Osborn Middle School
- Acres
- 0.16
- Architecture
- Ranch
- Assoc Fee Includes
- No Fees
- Builder Name
- NA
- Community Features
- Historic District, Transportation Svcs, Near Light Rail Stop, Near Bus Stop
- Construction
- Block, Wood Frame, Stucco, Wood Siding
- Cooling
- Central Air
- Exterior Features
- Storage
- Fencing
- Wrought Iron, Block, Back Yard, Front Yard
- Flooring
- Carpet, Vinyl, Tile
- Heating
- Natural Gas, Forced Air
- Laundry
- Inside
- Living Area
- 2,100
- Lot Size
- 7,092
- New Financing
- Conventional
- Other Rooms
- Family Room, Arizona Room/Lanai
- Parking Features
- Detached Carport
- Lot Features
- North/South Exposure, Alley, Desert Front, Gravel/Stone Front, Gravel/Stone Back, Synthetic Grass Back, Natural Desert Back, Irrigation Front
- Roofing
- Composition
- Pool
- Yes
- Spa
- None
- Stories
- 1
- Style
- Ranch
- Subdivision
- Cox Estates
- Taxes
- $2,293
- Tax Year
- 2025
- Water
- Public
Courtesy of Schlegel Real Estate. 602-785-3747
Copyright 2026 Arizona Regional Multiple Listing Service, All rights reserved. The data relating to real estate for sale on this website comes in part from the Arizona Regional Multiple Listing Service. All information deemed reliable but not guaranteed and should be independently verified. All properties are subject to prior sale, change or withdrawal. Neither listing broker(s) nor Arizona Regional Multiple Listing Service shall be responsible for any typographical errors, misinformation, misprints and shall be held totally harmless.