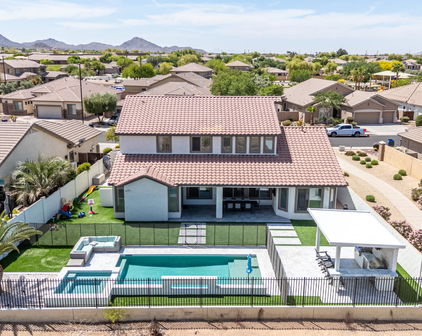
Seville Parcel Homes with Playground Community Features

Seville Parcel Homes with Playground Community Features

Welcome to Seville Parcel, a vibrant community nestled in the heart of Gilbert, Arizona, within the picturesque Maricopa County. This charming neighborhood is designed for families and individuals seeking a blend of comfort, convenience, and a sense of community.

Seville Parcel boasts an array of beautiful homes that cater to various lifestyles, from cozy single-family residences to spacious multi-bedroom houses. Each property is thoughtfully designed, featuring modern amenities and stylish finishes that create an inviting atmosphere. Here, you’ll find homes with open floor plans, gourmet kitchens, and lush outdoor spaces perfect for relaxation and entertaining.

One of the standout features of Seville Parcel is its commitment to family-friendly living. With playgrounds and recreational areas scattered throughout the community, children can enjoy safe and fun playtime right at their doorstep. These playgrounds are not just spaces for play; they foster connections among neighbors and create a vibrant community spirit. Families can gather for picnics, and children can make lifelong friends, all within the comforts of their own neighborhood.

In addition to its charming homes and playgrounds, Seville Parcel is conveniently located near top-rated schools, shopping centers, and dining options, making it an ideal location for those who value accessibility and quality of life.

Discover the magic of Seville Parcel in Gilbert, AZ, where the joys of community living meet the comforts of home. Your dream home awaits in this enchanting neighborhood!

Newest Seville Parcel Homes with Playground Community Features

$869,000
4 Beds ⋅ 4 Baths ⋅ 7081404 MLS ⋅ 3,073 SqFt.
Tucked behind the gates of La Mirada in Seville, this meticulously maintained beautiful single-level home offers an incredibly functional floor plan and easy, low-maintenance lifestyle. Set on a quiet corner lot surrounded by single-story homes, it is private and peaceful. The open layout features 4 bedrooms, including an oversized private second primary/guest suite with its own full bath, ideal for multigenerational living or long-term guests, PLUS a flexible 5th bedroom/ideal home office/bonus room, dining room and 3.5 bathrooms. The kitchen opens to the large family room with an oversized eat-in island, warm hickory cabinetry, under-cabinet lighting and a floor-to-ceiling pantry. Extended cabinetry and counter space. The private primary suite offers patio access, dual vanities, soaking tub, separate shower and TWO walk-in closets. Storage is exceptional throughout with upgraded closet systems, laundry room with space for an additional refrigerator and a tandem 3-car garage with built-in shelving and overhead storage. Outside, enjoy a private front courtyard and a beautifully landscaped backyard with turf, pavers, mature lemon and orange trees, RV gate and covered patio. Designed for minimal upkeep and very little water use, it's easy to enjoy without spending your weekends maintaining it. Beautiful front and rear landscape lighting. The low-maintenance design also makes this an ideal lock-and-leave home, whether you travel often, spend summers elsewhere or are looking for an easy-to-maintain home or second home. Located in Seville, one of Gilbert's premier golf course communities with golf, swimming, clubhouse and recreation amenities. Quiet, private, impeccably cared for and incredibly easy to live in, this home offers space to gather, room for guests and flexibility for the way you live.

6587 S Martingale Road, Gilbert

$970,000
6 Beds ⋅ 4 Baths ⋅ 7074228 MLS ⋅ 3,869 SqFt.
Experience exceptional resort-style living in the prestigious Seville Golf & Country Club, one of Gilbert's premier master-planned communities! Enjoy an incredible collection of amenities, including an 18-hole championship golf course with breathtaking San Tan Mountain views, heated community pools, a water park featuring water slides and a splash pad, tennis and pickleball courts, fitness center, clubhouse, restaurant, bocce ball, ping pong, community parks, walking and biking trails, plus community concerts, events, activities and classes. Perfectly situated on an extra-large lot with no neighbors behind, this spectacular 6-bedroom, 4-bath residence has been extensively remodeled and offers an impressive combination of elegance, space and modern luxury. Make a grand first impression as you enter through the dramatic two-story entryway, setting the tone for the impressive living spaces beyond. Step inside to discover beautiful new flooring, remodeled kitchen and bathrooms, a stunning remodeled staircase, custom casing over every door, new interior doors, new baseboards, all-new fixtures, and high-end stain-resistant carpet with an upgraded pad. Designed for both entertaining and everyday living, the spacious floor plan features formal living and dining rooms, a large family room, loft and an inviting eat-in kitchen. The beautifully updated kitchen includes a coffee bar, pantry, built-in refrigerator, gas stove and stainless steel appliances. A dramatic 12-foot sliding glass door creates seamless indoor-outdoor living and fills the home with natural light. The luxurious primary suite offers private backyard access directly to the pool area. Additional conveniences include two laundry rooms - one upstairs and one downstairs - plus shutters and ceiling fans throughout. The backyard is an entertainer's retreat featuring a sparkling pool with a waterfall, patio sun shades, a mature shade tree and party lights that convey with the home. Two storage sheds also convey. The garage is equally impressive with an epoxy floor and extensive storage. Enjoy the convenience of smart-home technology with Alexa-controlled lighting, while owned solar provides outstanding energy efficiency and potential savings. With 6 bedrooms, 4 full bathrooms, extensive upgrades, an exceptional oversized lot and a resort-style community filled with incredible amenities, this remarkable home offers the lifestyle, space and luxury today's buyers are searching for. Come see this beautiful home and experience everything it has to offer today!

3911 E Jaguar Avenue, Gilbert

$735,000
4 Beds ⋅ 3 Baths ⋅ 7070221 MLS ⋅ 2,540 SqFt.
Welcome to resort-style living in the highly sought-after Seville Golf and Country Club community! Situated on a premium lot next to a walking path, this stunning home offers exceptional curb appeal with an upgraded elevation, beautiful landscaping, and low-maintenance synthetic grass in the front yard. The spacious floor plan features 3 bedrooms, 3 bathrooms, and a versatile office, den, or flex room that can easily be converted into a 4th bedroom. Inside, you'll find formal living and dining areas, generous room sizes, abundant storage, and numerous upgrades throughout. Recent improvements include new exterior paint, new A/C units, a new furnace, and a whole-home water filtration system. The well-appointed kitchen features an island, maple cabinetry, and stainless steel appliances, while the family room and other areas of the home showcase custom stone accent walls and soaring 10-foot ceilings. A spacious 3-car garage with built-in cabinets provides additional storage and convenience. Step outside to your private resort-style backyard oasis, designed for year-round relaxation and entertaining, featuring a large covered patio, custom pavers, lush, low-maintenance landscaping, a sparkling Pebble Tec heated pool with a water feature, torch sconces, and a built-in BBQ and grill station. A new pool heater and pool pump have also been recently added. Whether enjoying a quiet morning, relaxing poolside, or entertaining family and friends, this exceptional backyard truly has it all. Residents of Seville enjoy access to championship golf, community pools, tennis, pickleball, dining, and more. With resort-style amenities both inside the home and throughout the community, this is a rare opportunity to own an exceptional home that offers the perfect blend of luxury, comfort, and Arizona outdoor living.

6960 S Forest Avenue, Gilbert

$865,000
4 Beds ⋅ 3 Baths ⋅ 7066295 MLS ⋅ 2,540 SqFt.
GOLF COURSE LIVING IN THE HIGHLY SOUGHT-AFTER SEVILLE GOLF & COUNTRY CLUB! This beautifully remodeled Shea-built home offers a popular and functional floor plan featuring 4 bedrooms, 3 full bathrooms and a highly desired 3-car garage, all within walking distance of Seville's 18-hole golf course, clubhouse, restaurant, sport club and resort-style pools. Riggs Elementary is also conveniently located within walking distance, while shopping, dining and everyday conveniences are just minutes away. Step inside to a fresh, modern interior filled with tons of upgrades, including beautiful LVP flooring, custom lighting, and fresh interior paint. Gorgeous, remodeled kitchen that is designed for both everyday living and entertaining with new cabinetry, Quartz counters, tile backsplash, upgraded ... appliances and a custom built, spacious island with barstool seating. The well-designed floor plan includes two secondary bedrooms connected by a convenient Jack-and-Jill bathroom and another split bedroom & bathroom plus the spacious primary suite. The bathrooms have been beautifully updated with tile, glass shower enclosures, custom mirrors, custom lighting and upgraded fixtures, creating a clean, contemporary feel that carries throughout the home. Additional improvements include exterior paint, new baseboards, french doors from the living room to backyard, surround sound speakers, fireplace, tons of recessed lighting, tankless water heater, water softener, RO system, new pool equipment and so much more! The backyard is your own private Arizona retreat, featuring a large covered patio, refinished Pebble-Tec pool and spa, and low-maintenance landscaping, perfect for relaxing or entertaining year-round! The spacious 3-car garage with cabinets provides plenty of room for vehicles, golf gear and additional storage. Located in one of Gilbert's most desirable communities, this move-in-ready home combines extensive upgrades, a private pool and spa, and the incredible Seville Golf & Country Club lifestyle. With golf, dining, recreation, swimming and more just steps from your door, this is Arizona living at its best!

3938 E Dubois Avenue, Gilbert

$835,000
4 Beds ⋅ 4 Baths ⋅ 7040754 MLS ⋅ 2,900 SqFt.
New luxury home listing located in a gated section of the prestigious Seville Golf and Country Club community. Step into luxury through the private gated courtyard into an expansive open great room floor plan defined by soaring 10-foot ceilings. The beautifully appointed kitchen is designed for entertaining, boasting sleek granite countertops, 42-inch staggered cabinets, a generous walk-in pantry, and stainless steel appliances, including a premium 6-burner gas stovetop. Plus this home is great for entertaining with a breakfast bar, eat-in kitchen and a formal dining room. The large primary bedroom offers a convenient exit to the back patio and features an oversized closet alongside a spa-like primary bathroom with dual vanities, a relaxing tub, and a walk-in shower. Three additional large bedrooms--including a versatile ensuite equipped with its own full bathroom--provide plenty of space for family or guests. Outside, the private backyard is framed by mature landscaping with the added privacy of having no two-story homes in neighborhood. Located within easy walking distance to the A+ rated Riggs Elementary School, this property provides unmatched neighborhood convenience. Furthermore, buyers have the option to upgrade their lifestyle with an exclusive club membership to access resort-style amenities, including a private 18-hole golf course, a sprawling water park, state-of-the-art gym, restaurant, tennis, and pickleball courts. You and your clients will love this home!

6692 S Lyon Drive, Gilbert

$950,000
4 Beds ⋅ 3 Baths ⋅ 7034734 MLS ⋅ 2,064 SqFt.
Why wait 18 months to build custom when you can move into a completely reimagined luxury home today? A completely reimagined custom retreat in Gilbert's highly sought-after Seville community, this exceptional single-level home has undergone a remarkable transformation, creating a residence that lives and feels like a bespoke luxury build. Thoughtfully redesigned from top to bottom within the last six months, every space has been curated to blend sophisticated style, modern technology, and the effortless indoor-outdoor lifestyle Arizona is known for. Offering 4 bedrooms and 3 full bathrooms, the open-concept floorplan is anchored by spectacular living spaces filled with custom architectural details. Coffered ceilings elevate both the office and great room, while an impressive 18-foot custom media wall serves as the centerpiece of the home, featuring a 100-inch television, an 86-inch fireplace, custom built-ins, and abundant storage. Designer wallpaper and carefully selected finishes add warmth and character, creating a home that is equal parts elegant and inviting. At the heart of the home, the chef's kitchen showcases premium appliances, custom cabinetry, quartz countertops, and an oversized island designed for gathering with family and friends. New 9-foot accordion sliding doors seamlessly connect the great room to the backyard, creating a true indoor-outdoor living experience that defines luxury Arizona living. The primary suite is a private sanctuary, complete with spa-inspired finishes and new sliding doors that provide direct access to the backyard spa just steps away. A separate ensuite bedroom offers exceptional flexibility for guests or multigenerational living, while French doors in the office open to the front porch, creating the perfect space to work from home or simply enjoy a quiet Arizona morning. The backyard has been transformed into a private resort overlooking the 10th green, offering exceptional privacy and tranquil golf course views. New turf and pavers create a low-maintenance landscape, while the PebbleTec pool and spa invite year-round enjoyment. Two custom gazebos expand the outdoor living space--one creating an inviting outdoor living room complete with electricity and the other sheltering a fully equipped outdoor kitchen featuring a 35-inch grill, refrigerator, and built-in storage, making entertaining effortless. Modern convenience is integrated throughout with smart home features including 14 smart switches, a smart thermostat, and a luxury smart bidet toilet in the primary bath. Built-in garage cabinetry and abundant storage add everyday functionality to the home's exceptional design.Located within the desirable Seville community, residents enjoy tree-lined streets, top-rated schools, and the opportunity for optional membership to Seville Golf & Country Club, featuring championship golf, tennis, pickleball, fitness, dining, and resort-style amenities. Rarely does a home combine the craftsmanship and character of a custom residence with the peace of mind of an extensive top-to-bottom renovation. Perfectly positioned on a premium golf course lot, this move-in ready masterpiece offers a unique opportunity to enjoy one of Gilbert's most exceptional homes and the very best of Arizona living.

3746 E Vallejo Drive, Gilbert

Start Your Search

Copyright 2026 Arizona Regional Multiple Listing Service, All rights reserved. The data relating to real estate for sale on this website comes in part from the Arizona Regional Multiple Listing Service. All information deemed reliable but not guaranteed and should be independently verified. All properties are subject to prior sale, change or withdrawal. Neither listing broker(s) nor Arizona Regional Multiple Listing Service shall be responsible for any typographical errors, misinformation, misprints and shall be held totally harmless.