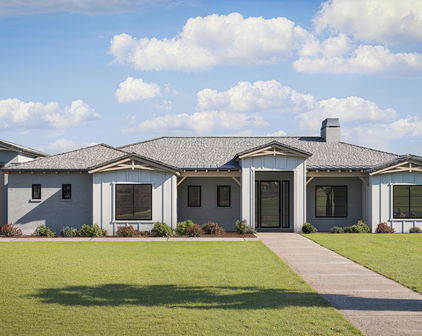
Desert View Homes with RV Garage Parking Features

Desert View Homes with RV Garage Parking Features

Desert View: The Perfect Neighborhood in Maricopa County, AZ

Welcome to Desert View, a charming neighborhood located in Maricopa County, Arizona. Known for its stunning desert landscapes and vibrant community, Desert View offers an ideal living environment for those seeking a tranquil yet convenient lifestyle.

Situated in the heart of the state, Desert View provides easy access to all the amenities and attractions that Arizona has to offer. Whether you're looking to explore the natural beauty of the nearby Sonoran Desert or enjoy the bustling city life of Phoenix, Desert View's central location makes it the perfect base for your adventures.

One of the standout features of Desert View is its abundance of homes with RV garage parking. If you're an avid traveler or simply enjoy the convenience of having extra storage space for your recreational vehicles, Desert View has got you covered. With true RV garage parking features, you can rest assured knowing that your prized possessions are safely stored right at home.

In addition to the RV garage parking, Desert View boasts a variety of other amenities for its residents. From well-maintained parks and playgrounds to community events and gatherings, there's always something happening in this lively neighborhood. The strong sense of community in Desert View ensures that you'll feel right at home from the moment you arrive.

Whether you're a nature enthusiast, a city dweller, or someone in need of RV garage parking, Desert View has it all. Discover the perfect blend of convenience, comfort, and natural beauty in this wonderful neighborhood in Maricopa County, Arizona.

Newest Desert View Homes with RV Garage Parking Features

$1,700,000
4 Beds 5 Baths 7025752 MLS 4,124 SqFt.
Mountain Views- Contemporary open-concept design, soon to be constructed. This luxury home features an island kitchen with top-tier. Wolfe/SubZero appliances as an option. The property includes a paver drive, three-car tandem garage, and a 49' RV garage, ideal for car collectors and RV enthusiasts. The layout includes 4 bedrooms plus an office, 4.5 bathrooms, grand guest suite with its own living area, and a luxurious owner's suite with a freestanding tub, walk-through double shower, and oversized walk-in closet. Details include 90/10 smooth contemporary wall finishes, 8' doors, & 12 ft. ceiling. 2x6 frame exterior, fully sheathed walls, spray foam insulation and post tension foundation. Photos are from a completed model. This supplement is for a soon-to-be-constructed home. Final features, finishes, options, pricing, and availability may vary depending on buyer selections, construction timing, builder approval, engineering, site conditions, plan/elevation, and stage of construction at the time of contract. If contracted early enough, buyer may have the opportunity to select certain builder options and finishes. Available options may include, but are not limited to: iron and glass entry doors, flooring selections, interior paint packages, countertops, waterfall-edge countertops, upgraded kitchen cabinetry with stacked upper cabinets, Wolf/Sub-Zero appliance packages, 3-sided fireplace, HVAC and insulated garages, epoxy garage floors, oversized patio doors, floating vanities with under-cabinet lighting, engineered wood and tile flooring, closet built-ins, shower upgrades, electrical, lighting, and low-voltage selections, exterior stone accents, rear RV drive-through garage doors and service doors, double shower heads, garage door selections, interior door selections, oversized sliding doors, additional doors from garage and rear bedrooms, and a sliding door in lieu of the dining window off the kitchen. Included features are spray foam insulation at the roof/attic and livable exterior walls, post-tension foundation with certified pad, fully sheathed exterior walls, 12-foot ceilings in the great room, 10-foot ceilings elsewhere, contemporary 90/10 smooth drywall finish, 8-foot interior doors, 5-inch baseboards, structured wiring package, 400-amp electrical service, prewire for ceiling fans in the great room, office, and bedrooms, recessed can lighting per plan, and a soft water loop. Interior included features are 42-inch upper cabinets, soft-close cabinet doors and drawers, quartz or granite countertops at all cabinet areas, tile in the main living areas, kitchen, bathrooms, and laundry room, tile to the ceiling with soap niches at tubs and showers, recessed 2-inch shower pan, freestanding tub at the owner's bath, J-bar trimmed mirrors, and a standard tile package that is superior to many builders' standard tile selections. Exterior/garage included features include a 23' standard paver apron drive, finished garage interiors, side-mount opener on the RV garage door, and generous garage configurations. Most elevations include a 2 or 3-car garage and 47'-49' RV garage, depending on the plan, elevation, and lot configuration. Additional structures may also be available depending on the specific lot, site conditions, plan, stage of construction, permitting, engineering, and builder approval. These may include guest homes, pool houses, or detached/stand-alone RV garages. Availability, pricing, design, placement, and timing must be confirmed with the builder/seller/Broker prior to contract and may not be available on all lots or homes. Floorplans generally include 4 bedrooms, 3.5-4.5 baths, and an office. Certain plans and elevations may offer expanded bedroom/bathroom configurations. The Sedona plan, for example, may be optioned up to 6 bedrooms, 4.5 bathrooms, plus an office, depending on the selected configuration and builder approval. Completed model homes are available to view and are intended to show potential design, finish, and option possibilities. Model photos, renderings, and example images are for illustrative purposes only and may include upgrades, options, furnishings, landscaping, pool/spa, site improvements, or features not included in the listed price. Buyer should verify all included features, available options, pricing, dimensions, garage configuration, site conditions, and construction details with the builder/seller prior to contract. All options are subject to builder availability, construction stage, vendor availability, plan compatibility, engineering, permitting, design studio deadlines, and written builder approval. Final selections and pricing must be confirmed in the purchase contract and applicable addenda.

1420 E Coyote Wash Drive, Phoenix

Start Your Search

All information should be verified by the recipient and none is guaranteed as accurate by ARMLS. Copyright 2026 Arizona Regional Multiple Listing Service, Inc. All rights reserved.